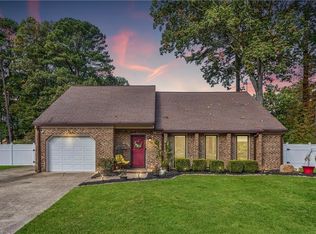
Welcome to the desirable Scotch Toms wood community of Yorktown! This well-maintained home has been cared for by its owners over the years and offers a great opportunity to make it your own. Situated on a spacious half-acre lot, this home offers nearly 2,000 square feet of living space with plenty of room to spread out, relax, and entertain. The kitchen was renovated approximately 5 years ago, and the home features a 50-year architectural roof. A large bonus room provides flexibility and can be used as an additional bedroom, second family room, game room, home office. Enjoy the big backyard with plenty of room for outdoor gatherings, entertaining, gardening, and more! A covered patio provides the perfect spot to relax and enjoy the outdoors, while a detached workshop and covered carport offer additional functionality and storage. An established HVAC maintenance contract will convey with the property and remains in effect through October 2027. Conveniently located near shopping, dining, interstate access, military installations, and highly sought-after York County schools, this home offers the perfect combination of space, comfort, and location!
For sale
$425,000
605 Allens Mill Rd, Yorktown, VA 23692
4beds
1,994sqft
Single Family Residence
Built in 1976
0.5 Acres Lot
$423,700 Zestimate®
$213/sqft
$-- HOA
What's special
Detached workshopSpacious half-acre lot
- 5 days
- 1,198
- 75
Likely to sell faster than
Zillow last checked:
Listing updated:
Listed by:
Eva Fisher,
1st Class Real Estate Flagship 757-995-1301
Source: REIN Inc.,MLS#: 10660668
Facts & features
Interior
Bedrooms & bathrooms
- Bedrooms: 4
- Bathrooms: 2
- Full bathrooms: 2
Rooms
- Room types: 1st Floor BR, 1st Floor Primary BR, Attic, Breakfast Area, PBR with Bath, Rec Room, Spare Room, Sun Room, Utility Room, Workshop
Primary bedroom
- Level: First
Heating
- Natural Gas
Cooling
- Central Air
Appliances
- Included: Dishwasher, Disposal, Dryer, Microwave, Electric Range, Refrigerator, Washer, Gas Water Heater
Features
- Walk-In Closet(s), Ceiling Fan(s)
- Flooring: Carpet, Ceramic Tile, Laminate/LVP, Wood
- Windows: Skylight(s), Window Treatments
- Basement: Crawl Space
- Attic: Pull Down Stairs
- Number of fireplaces: 1
- Fireplace features: Decorative
Interior area
- Total interior livable area: 1,994 sqft
Property
Parking
- Total spaces: 1
- Parking features: Garage Att 1 Car, Carport, Covered, Driveway
- Attached garage spaces: 1
- Has carport: Yes
- Has uncovered spaces: Yes
Features
- Levels: One
- Stories: 1
- Patio & porch: Patio, Porch
- Pool features: None
- Fencing: None
- Waterfront features: Not Waterfront
Lot
- Size: 0.5 Acres
Details
- Parcel number: S07b26993937
Construction
Type & style
- Home type: SingleFamily
- Architectural style: Ranch
- Property subtype: Single Family Residence
Materials
- Vinyl Siding
- Roof: Asphalt Shingle
Condition
- New construction: No
- Year built: 1976
Utilities & green energy
- Sewer: Septic Tank
- Water: City/County
Community & HOA
Community
- Subdivision: Scotch Toms Wood
HOA
- Has HOA: No
Location
- Region: Yorktown
Financial & listing details
- Price per square foot: $213/sqft
- Tax assessed value: $329,500
- Annual tax amount: $2,654
- Date on market: 11/4/2026
Estimated market value
$423,700
$403,000 - $445,000
$2,586/mo
Price history
Price history is unavailable.
Public tax history
| Year | Property taxes | Tax assessment |
|---|---|---|
| 2025 | $2,570 +5.4% | $329,500 |
| 2024 | $2,438 +14.3% | $329,500 +19% |
| 2023 | $2,133 -1.3% | $277,000 |
| 2022 | $2,161 +12.2% | $277,000 +14.4% |
| 2021 | $1,925 | $242,200 |
| 2020 | $1,925 +0.2% | $242,200 +0.2% |
| 2019 | $1,922 | $241,800 |
| 2018 | $1,922 | $241,800 -5.4% |
| 2017 | -- | $255,700 |
| 2016 | -- | $255,700 |
| 2015 | -- | $255,700 |
| 2014 | -- | $255,700 |
| 2013 | -- | $255,700 |
| 2012 | -- | $255,700 -1.9% |
| 2011 | -- | $260,700 |
| 2010 | -- | $260,700 -3.6% |
| 2009 | -- | $270,300 |
| 2008 | -- | $270,300 +18.6% |
| 2007 | -- | $227,900 |
| 2006 | -- | $227,900 +31.8% |
| 2005 | -- | $172,900 |
| 2004 | -- | $172,900 |
| 2003 | -- | -- |
| 2002 | -- | -- |
| 2001 | -- | -- |
Find assessor info on the county website
Monthly payment
Est. payment
Payment breakdown
Explore the cost of this home by adjusting the details. Changes won't be saved.Climate risks
Neighborhood: 23692
Nearby schools
Schools provided by the listing agent
- Elementary: Dare Elementary
- Middle: Yorktown Middle
- High: York
Source: REIN Inc.. This data may not be complete. We recommend contacting the local school district to confirm school assignments for this home.

Similar homes
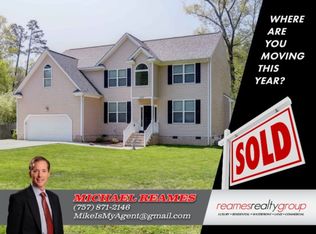
- $515,0004 bd3 ba2.3k sqft113 Holden Ln, Yorktown, VA 23692For Sale
 MLS ID #10656876, Yolanda Tucker. REIN Inc.
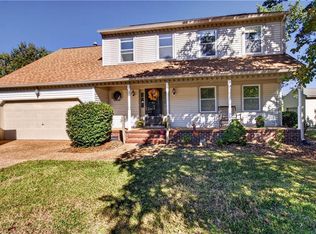
- $515,0003 bd3 ba2.1k sqft105 Ilex Dr, Yorktown, VA 23692For Sale
 MLS ID #10654160, Rebecca McKee. REIN Inc.
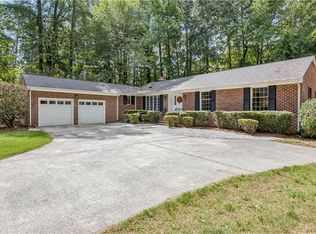
- $460,0004 bd2 ba2.2k sqft246 Hunts Neck Rd, Poquoson, VA 23662For Sale
 MLS ID #10659279, Faith Caldwell. REIN Inc.
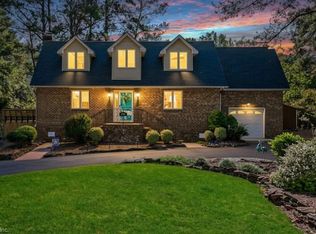
- $419,0003 bd2 ba2.2k sqft8 Liberty Cir, Newport News, VA 23602For Sale
 MLS ID #10659917, Alicia Ford. REIN Inc.
