7.7 acres of open country in Hayes! This classic two-story farmhouse sits back from the road, with a covered front porch and white railings overlooking wide open fields framed by mature trees. Inside, warm wood floors run through bright rooms, and the living room has a gas stove for cozy evenings. The kitchen offers a large stone-topped island, wood cabinetry, subway tile backsplash, gas range, open shelving, pendant lights and a dining area with French doors to the rear deck. Three bedrooms including one on the main level, a full bath, a half bath with laundry, a pantry and attic storage. Outside you will find a detached two-car garage, a workshop, a greenhouse, a storage barn, a shed, a hot tub and a fire pit. Central air, heat pump, county water and no HOA. Room to garden, hobbies or simply spread out. Tour it in 3D, then come see it in person!
For sale
$440,000
9223 Guinea Rd, Hayes, VA 23072
3beds
1,810sqft
Single Family Residence
Built in 1861
7.7 Acres Lot
$435,200 Zestimate®
$243/sqft
$-- HOA
What's special
Classic two-story farmhouseStorage barnDetached two-car garageHot tubHeat pumpFire pitCovered front porch
- 2 days
- 802
- 98
Zillow last checked:
Listing updated:
Listed by:
Michael Pattison,
EXP Realty LLC 866-825-7169
Source: REIN Inc.,MLS#: 10659831
Facts & features
Interior
Bedrooms & bathrooms
- Bedrooms: 3
- Bathrooms: 2
- Full bathrooms: 1
- 1/2 bathrooms: 1
Rooms
- Room types: 1st Floor BR, Attic, Workshop
Heating
- Electric, Heat Pump, Zoned
Cooling
- Central Air
Appliances
- Included: Dishwasher, Dryer, Gas Range, Refrigerator, Washer, Electric Water Heater
Features
- Ceiling Fan(s), Pantry
- Flooring: Vinyl, Wood
- Basement: Crawl Space
- Attic: Scuttle
- Number of fireplaces: 1
- Fireplace features: Propane
Interior area
- Total interior livable area: 1,810 sqft
Video & virtual tour
Property
Parking
- Total spaces: 2
- Parking features: Garage Det 2 Car, Oversized, Off Street, Driveway
- Garage spaces: 2
- Has uncovered spaces: Yes
Features
- Stories: 2
- Patio & porch: Deck, Porch
- Pool features: None
- Has spa: Yes
- Spa features: Hot Tub
- Fencing: None
- Has view: Yes
- View description: Trees/Woods
- Waterfront features: Navigable Water, Stream, Tidal
Lot
- Size: 7.7 Acres
- Features: Horses Allowed
Details
- Parcel number: 26385
- Horses can be raised: Yes
Construction
Type & style
- Home type: SingleFamily
- Architectural style: Farmhouse
- Property subtype: Single Family Residence
Materials
- Vinyl Siding
- Roof: Asphalt Shingle,Metal
Condition
- New construction: No
- Year built: 1861
Utilities & green energy
- Sewer: Septic Tank
- Water: City/County
- Utilities for property: Cable Hookup
Community & HOA
Community
- Security: Security System
- Subdivision: All Others Area 120
HOA
- Has HOA: No
Location
- Region: Hayes
Financial & listing details
- Price per square foot: $243/sqft
- Tax assessed value: $307,620
- Annual tax amount: $2,183
- Date on market: 10/29/2026
- Listing terms: Relocation Property
Estimated market value
$435,200
$413,000 - $457,000
$1,999/mo
Price history
Price history is unavailable.
Public tax history
| Year | Property taxes | Tax assessment |
|---|---|---|
| 2025 | $1,920 +5.2% | $307,620 |
| 2024 | $1,824 +1% | $307,620 +1% |
| 2023 | $1,806 +15.7% | $304,500 +43.5% |
| 2022 | $1,560 +4.3% | $212,260 |
| 2021 | $1,496 +10.8% | $212,260 +10.8% |
| 2018 | $1,350 | $191,530 |
| 2017 | $1,350 +11.5% | $191,530 +11.5% |
| 2016 | $1,211 | $171,820 -6.3% |
| 2015 | $1,211 +2.2% | $183,400 |
| 2014 | $1,186 | $183,400 |
| 2013 | -- | $183,400 |
| 2012 | -- | $183,400 |
| 2011 | -- | $183,400 |
| 2010 | -- | $183,400 -0.6% |
| 2009 | -- | $184,500 |
| 2008 | -- | $184,500 |
Find assessor info on the county website
Monthly payment
Est. payment
Payment breakdown
Explore the cost of this home by adjusting the details. Changes won't be saved.Climate risks
Neighborhood: 23072
Nearby schools
Schools provided by the listing agent
- Elementary: Achilles Elementary
- Middle: Page Middle
- High: Gloucester
Source: REIN Inc.. This data may not be complete. We recommend contacting the local school district to confirm school assignments for this home.


Similar homes
- $415,0004 bd3 ba1.7k sqft4708 Court Dr, Gloucester, VA 23061For Sale
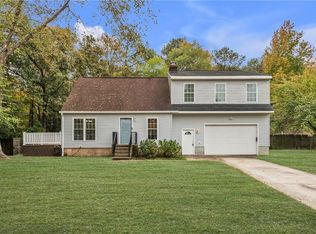 MLS ID #10659953, Sadie Arseneault. REIN Inc.
- $524,0003 bd2 ba1.5k sqft8138 Glass Rd, Hayes, VA 23072For Sale
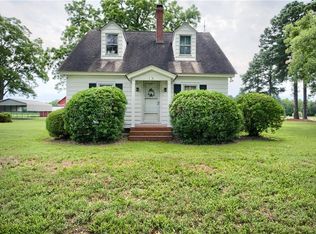 MLS ID #10646284, Mintree Brown. REIN Inc.
- $550,0003 bd2 ba1.9k sqft2010 Tillage Ln, Hayes, VA 23072For Sale
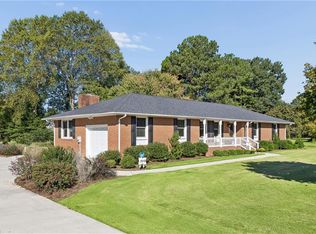 MLS ID #10656115, Colby Roberts. REIN Inc.
- $529,9003 bd3 ba2.3k sqft6657 Branch Rd, Hayes, VA 23072For Sale
 MLS ID #10653183, Lori Gomoke. REIN Inc.
