Welcome home to this charming Cape Cod on a serene 0.88-acre lot full of mature trees and lush gardens! This gorgeous home was built by Rick Bass, president of Carmine Builders, as his personal residence, and has been lovingly maintained ever since. Offering 3 bedrooms, 3 full bathrooms (including a clawfoot tub in the primary), and ample storage, this home is perfectly laid out for comfortable living and entertaining. Cozy up around the fireplace, host holiday meals in the formal dining room, or unwind on the screened porch overlooking your backyard sanctuary. The attached two-car garage is climate controlled with a mini-split, perfect as a workshop or gym, and a separate shed offers additional workspace. Lots of easy access to the outdoors and cultural happenings--5 minutes to Machicomoco State Park, 15 minutes to historic Yorktown, and 25 minutes to Colonial Williamsburg. Some listing photos have been AI-generated to help illustrate the home's potential and possible furnishings.
For sale
$529,900
6657 Branch Rd, Hayes, VA 23072
3beds
2,373sqft
Single Family Residence
Built in 1988
0.88 Acres Lot
$526,700 Zestimate®
$223/sqft
$-- HOA
What's special
- 4 days
- 241
- 16
Zillow last checked:
Listing updated:
Listed by:
Lori Gomoke,
BHHS RW Towne Realty 757-935-9000
Source: REIN Inc.,MLS#: 10653183
Facts & features
Interior
Bedrooms & bathrooms
- Bedrooms: 3
- Bathrooms: 3
- Full bathrooms: 3
Rooms
- Room types: Attic, Breakfast Area, Library, PBR with Bath, Office/Study, Rec Room, Spare Room, Utility Room, Workshop
Heating
- Electric, Heat Pump
Cooling
- Central Air, Heat Pump, Zoned
Appliances
- Included: Dishwasher, Microwave, Gas Range, Refrigerator, Electric Water Heater
- Laundry: Dryer Hookup, Washer Hookup
Features
- Primary Sink-Double, Walk-In Closet(s), Ceiling Fan(s), Pantry
- Flooring: Laminate/LVP, Wood
- Basement: Crawl Space
- Attic: Pull Down Stairs,Walk-In
- Number of fireplaces: 1
- Fireplace features: Propane
Interior area
- Total interior livable area: 2,373 sqft
Video & virtual tour
Property
Parking
- Total spaces: 2
- Parking features: Garage Att 2 Car, 4 Space, Driveway, On Street, Garage Door Opener
- Attached garage spaces: 2
- Has uncovered spaces: Yes
Features
- Stories: 2
- Patio & porch: Patio, Porch, Screened Porch
- Pool features: None
- Fencing: Partial,Fenced
- Has view: Yes
- View description: Trees/Woods
- Waterfront features: Not Waterfront
Lot
- Size: 0.88 Acres
- Features: Wooded
Details
- Parcel number: 24446
- Zoning: SF-1
Construction
Type & style
- Home type: SingleFamily
- Architectural style: Cape Cod,Traditional
- Property subtype: Single Family Residence
Materials
- Brick, Vinyl Siding
- Roof: Asphalt Shingle
Condition
- New construction: No
- Year built: 1988
Utilities & green energy
- Sewer: Septic Tank
- Water: City/County
- Utilities for property: Cable Hookup
Community & HOA
Community
- Subdivision: All Others Area 120
HOA
- Has HOA: No
Location
- Region: Hayes
Financial & listing details
- Price per square foot: $223/sqft
- Tax assessed value: $361,130
- Annual tax amount: $2,218
- Date on market: 9/11/2026
Estimated market value
$526,700
$500,000 - $553,000
$2,925/mo
Price history
Price history is unavailable.
Public tax history
| Year | Property taxes | Tax assessment |
|---|---|---|
| 2025 | $2,217 +5.3% | $361,130 |
| 2024 | $2,105 | $361,130 |
| 2023 | $2,105 +1.6% | $361,130 +26.3% |
| 2022 | $2,073 +4.3% | $285,900 |
| 2021 | $1,987 +11.7% | $285,900 +11.7% |
| 2018 | $1,780 | $256,060 |
| 2017 | $1,780 +1% | $256,060 +1% |
| 2016 | $1,762 | $253,460 -11.9% |
| 2015 | $1,762 +2.2% | $287,800 |
| 2014 | $1,724 | $287,800 |
| 2013 | -- | $287,800 |
| 2012 | -- | $287,800 |
| 2011 | -- | $287,800 |
| 2010 | -- | $287,800 +9.7% |
| 2009 | -- | $262,300 +5.5% |
| 2008 | -- | $248,600 |
Find assessor info on the county website
Monthly payment
Est. payment
Payment breakdown
Explore the cost of this home by adjusting the details. Changes won't be saved.Climate risks
Neighborhood: 23072
Nearby schools
Schools provided by the listing agent
- Elementary: Abingdon Elementary
- Middle: Page Middle
- High: Gloucester
Source: REIN Inc.. This data may not be complete. We recommend contacting the local school district to confirm school assignments for this home.
Similar homes
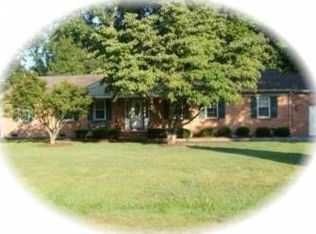
- $330,0004 bd2 ba1.9k sqft4534 George Washington Memorial Hwy, Hayes, VA 23072For Sale
 MLS ID #10652007, Ashley Tarter. REIN Inc.
 - $625,0003 bd2 ba2.5k sqft208 Nelson District Rd, Yorktown, VA 23692For Sale
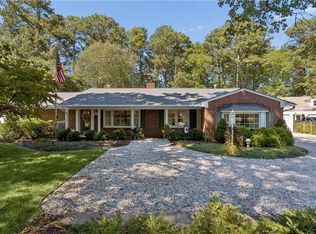 MLS ID #10653237, Jesse Hutcheson. REIN Inc.
 - $489,0003 bd3 ba2.8k sqft7011 Tracey Ct, Gloucester, VA 23061For Sale
 MLS ID #10647134, Dan Lawson. REIN Inc.
 - $579,0004 bd3 ba3.2k sqft10 Digges Dr, Newport News, VA 23602For Sale
 MLS ID #10653448, Kenneth Spencer. REIN Inc.
