Do not miss the opportunity to make this beautiful home in established and sought after Westmoreland yours. Enjoy your elegant sanctuary at 4916 Westmoreland in Williamsburg. This exceptional residence showcases thoughtful design, generous living spaces, and refined finishes throughout. The home offers a seamless flow for entertaining, complemented by a spacious kitchen and inviting living areas. Situated in a desirable and highly sought-after community, you'll enjoy both tranquility and convenient access to local amenities, historic sites, and major routes. A must-see. Do not miss the opportunity to make this home yours.
For sale
Price cut: $20K (8/12)
$554,999
4916 Westmoreland Dr, Williamsburg, VA 23188
3beds
2,232sqft
Single Family Residence
Built in 1999
0.49 Acres Lot
$550,100 Zestimate®
$249/sqft
$35/mo HOA
What's special
Thoughtful designRefined finishes throughoutElegant sanctuaryGenerous living spacesSpacious kitchenSeamless flow for entertaining
- 56 days
- 618
- 19
Zillow last checked:
Listing updated:
Listed by:
Eric Hovik,
RE/MAX Alliance 757-456-2345
Source: REIN Inc.,MLS#: 10643191
Facts & features
Interior
Bedrooms & bathrooms
- Bedrooms: 3
- Bathrooms: 2
- Full bathrooms: 2
Rooms
- Room types: 1st Floor Primary BR, Sun Room
Primary bedroom
- Level: First
Heating
- Natural Gas
Cooling
- Central Air
Appliances
- Included: Dishwasher, Microwave, Gas Range, Refrigerator, Gas Water Heater
- Laundry: Dryer Hookup, Washer Hookup
Features
- Primary Sink-Double, Walk-In Closet(s), Ceiling Fan(s), Entrance Foyer, Pantry
- Flooring: Carpet, Ceramic Tile, Vinyl, Wood
- Basement: Crawl Space
- Attic: Scuttle
- Number of fireplaces: 1
- Fireplace features: Fireplace Gas-natural
Interior area
- Total interior livable area: 2,232 sqft
Video & virtual tour
Property
Parking
- Total spaces: 2
- Parking features: Garage Att 2 Car, 4 Space, Driveway, Garage Door Opener
- Attached garage spaces: 2
- Has uncovered spaces: Yes
Features
- Levels: One
- Stories: 1
- Patio & porch: Deck, Porch
- Pool features: None
- Fencing: None
- Waterfront features: Not Waterfront
Lot
- Size: 0.49 Acres
Details
- Parcel number: 3240700005
- Zoning: R2
Construction
Type & style
- Home type: SingleFamily
- Architectural style: Ranch,Traditional
- Property subtype: Single Family Residence
Materials
- Vinyl Siding
- Roof: Asphalt Shingle
Condition
- New construction: No
- Year built: 1999
Utilities & green energy
- Sewer: City/County
- Water: City/County
- Utilities for property: Cable Hookup
Community & HOA
Community
- Subdivision: Westmorland
HOA
- Has HOA: Yes
- HOA fee: $35 monthly
Location
- Region: Williamsburg
Financial & listing details
- Price per square foot: $249/sqft
- Tax assessed value: $408,800
- Annual tax amount: $3,393
- Date on market: 7/8/2026
Estimated market value
$550,100
$523,000 - $578,000
$2,788/mo
Price history
Price history is unavailable.
Public tax history
| Year | Property taxes | Tax assessment |
|---|---|---|
| 2025 | $3,393 | $408,800 |
| 2024 | $3,393 +15.3% | $408,800 +15.3% |
| 2023 | $2,942 | $354,400 |
| 2022 | $2,942 +4.2% | $354,400 +5.4% |
| 2021 | $2,823 | $336,100 |
| 2020 | $2,823 +1.5% | $336,100 +1.5% |
| 2019 | $2,781 | $331,100 |
| 2017 | $2,781 +564.2% | $331,100 |
| 2016 | $419 | $331,100 +10.7% |
| 2015 | $419 | $299,100 |
| 2014 | -- | $299,100 |
| 2013 | -- | $299,100 |
| 2012 | -- | $299,100 -10.2% |
| 2011 | -- | $333,000 |
| 2010 | -- | $333,000 -4.1% |
| 2009 | -- | $347,400 |
| 2008 | -- | -- |
| 2007 | -- | -- |
| 2005 | -- | -- |
| 2004 | -- | -- |
| 2003 | -- | -- |
| 2002 | -- | -- |
| 2001 | -- | -- |
Find assessor info on the county website
Monthly payment
Est. payment
Payment breakdown
Explore the cost of this home by adjusting the details. Changes won't be saved.Climate risks
Neighborhood: 23188
Nearby schools
Schools provided by the listing agent
- Elementary: J Blaine Blayton Elementary
- Middle: Lois S Hornsby Middle School
- High: Lafayette
Source: REIN Inc.. This data may not be complete. We recommend contacting the local school district to confirm school assignments for this home.
- $572,9003 bd3 ba2.5k sqft4924 Westmoreland Dr, Williamsburg, VA 23188Off Market
- $564,6004 bd2 ba2.4k sqft4912 Westmoreland Dr, Williamsburg, VA 23188Off Market
- $553,0003 bd2 ba2.6k sqft4917 Westmoreland Dr, Williamsburg, VA 23188Off Market
- $509,3003 bd2 ba2.4k sqft4921 Westmoreland Dr, Williamsburg, VA 23188Off Market
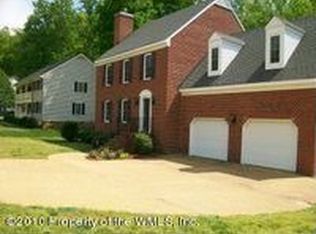
Similar homes
- $499,9004 bd3 ba2.2k sqft118 Seton Hill Rd, Williamsburg, VA 23188For Sale
 MLS ID #10644789, Jamie Shannon. REIN Inc.
 - $489,9004 bd3 ba2.4k sqft6 Hempstead Ct #6, Williamsburg, VA 23188For Sale
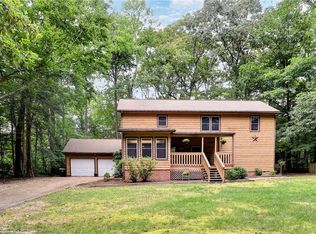 MLS ID #10646638, Peggie Smolko. REIN Inc.
 - $549,0004 bd3 ba2.7k sqft6276 Saint Johns Wood, Williamsburg, VA 23188For Sale
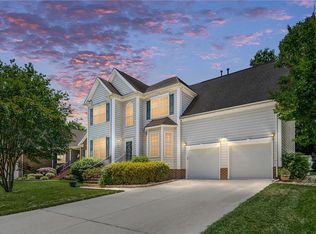 MLS ID #10647816, Keia Evans. REIN Inc.
 - $571,0004 bd3 ba2.4k sqft3920 Guildford Ln, Williamsburg, VA 23188For Sale
 MLS ID #10649269, Greg Garrett. REIN Inc.
