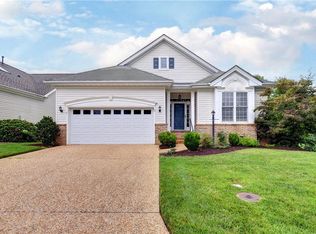
Wonderful Home in Desirable, Windsor Forest Neighborhood boosting Great Room with Showpiece Fieldstone Fireplace, Kitchen is Open to Dining Room and Office each w/ Wood Flooring, First Floor En Suite Primary Bedroom that walks out to Spacious, Contemporary Deck, 3 Other Bedrooms Upstairs and Shared Bathroom, New Carpet and some New Appliances, Covered Porch, All Set in a Private Cul-De-Sac. Windsor Forest Home Owners Association is not Mandatory but is well worth joining. Property is located in The Historical Triangle,Historical Colonial Williamsburg, Major Routes, Shopping, Hospitals and Three Airports
For sale
$494,900
6 Hempstead Ct #6, Williamsburg, VA 23188
4beds
2,427sqft
:
Get pre-qualified$3,065/mo
Single Family Residence
Built in 1980
0.93 Acres Lot
$-- Zestimate®
$204/sqft
$22/mo HOA
What's special
Spacious contemporary deckPrivate cul-de-sacCovered porchWood flooring
- 6 days |
- 695 |
- 31 |
Zillow last checked:
Listing updated:
Listed by:
Peggie Smolko,
Shaheen Ruth Martin & Fonville 757-603-3001
Source: REIN Inc.,MLS#: 10646638
Facts & features
Interior
Bedrooms & bathrooms
- Bedrooms: 4
- Bathrooms: 3
- Full bathrooms: 2
- 1/2 bathrooms: 1
Rooms
- Room types: 1st Floor Primary BR, Loft, PBR with Bath
Primary bedroom
- Level: First
Bedroom
- Dimensions: 15X12
Bedroom
- Level: Second
- Dimensions: 11.9x14
Bedroom
- Level: Second
- Dimensions: 12.9X12
Bedroom
- Level: Second
- Dimensions: 12.9X11
Full bathroom
- Level: Second
Dining room
- Level: First
- Dimensions: 11.5X12
Family room
- Level: First
- Dimensions: 21 X 16
Kitchen
- Level: First
- Dimensions: 13.5x11
Heating
- Heat Pump
Cooling
- Central Air
Appliances
- Included: Dishwasher, Range, Refrigerator, Gas Water Heater
Features
- Cathedral Ceiling(s), Walk-In Closet(s), Ceiling Fan(s)
- Flooring: Carpet, Wood
- Basement: Crawl Space
- Number of fireplaces: 1
- Fireplace features: Fireplace Gas-natural
Interior area
- Total interior livable area: 2,427 sqft
Video & virtual tour
Property
Parking
- Total spaces: 2
- Parking features: Garage Att 2 Car
- Attached garage spaces: 2
Accessibility
- Accessibility features: Level Flooring, Main Floor Laundry
Features
- Levels: Two
- Stories: 2
- Patio & porch: Deck
- Exterior features: Balcony
- Pool features: None, Association
- Fencing: None
- Has view: Yes
- View description: Trees/Woods
- Waterfront features: Not Waterfront
- Frontage length: .93
Lot
- Size: 0.93 Acres
- Features: Cul-De-Sac
Details
- Zoning: R-4
Construction
Type & style
- Home type: SingleFamily
- Architectural style: Colonial
- Property subtype: Single Family Residence
Materials
- Wood Siding
- Roof: Asphalt Shingle
Condition
- New construction: No
- Year built: 1980
Utilities & green energy
- Sewer: City/County
- Water: City/County
- Utilities for property: Cable Hookup
Community & HOA
Community
- Subdivision: Windsor Forest
HOA
- Has HOA: No
- Amenities included: Clubhouse, Playground, Pool, Tennis Court(s)
- HOA fee: $22 monthly
Location
- Region: Williamsburg
Financial & listing details
- Price per square foot: $204/sqft
- Annual tax amount: $3,684
- Date on market: 7/31/2026
Estimated market value
Not available
Estimated sales range
Not available
Not available
Price history
Price history is unavailable.
Public tax history
Tax history is unavailable.
Monthly payment
Est. payment
Payment breakdown
Explore the cost of this home by adjusting the details. Changes won't be saved.Climate risks
Neighborhood: 23188
Nearby schools
GreatSchools rating
- 6/10J Blaine Blayton Elementary SchoolGrades: PK-5Distance: 3.1 mi
- 5/10James Blair MiddleGrades: 6-8Distance: 2.2 mi
- 5/10Lafayette High SchoolGrades: 9-12Distance: 0.6 mi
Schools provided by the listing agent
- Elementary: J Blaine Blayton Elementary
- Middle: James Blair Middle
- High: Lafayette
Source: REIN Inc.. This data may not be complete. We recommend contacting the local school district to confirm school assignments for this home.
- $586,5005 bd4 ba2.9k sqft4 Buford Rd, Williamsburg, VA 23188Off Market
- $494,9004 bd3 ba2.3k sqft6 Hempstead Ct, Williamsburg, VA 23188For Sale

- $537,0003 bd2 ba2k sqft2 Buford Rd, Williamsburg, VA 23188For Sale

- $556,5004 bd2 ba2.5k sqft3 Hempstead Ct, Williamsburg, VA 23188Off Market
- $563,0004 bd2 ba2.4k sqft5 Hempstead Ct, Williamsburg, VA 23188Off Market
- $626,4004 bd3 ba2.9k sqft6 Buford Rd, Williamsburg, VA 23188Off Market
- $603,6004 bd3 ba2.9k sqft101 Sheffield Rd, Williamsburg, VA 23188Off Market
- $600,0004 bd3 ba2.4k sqft103 Sheffield Rd, Williamsburg, VA 23188Sold
A local agent can set up tours, give advice and negotiate with sellers.
Similar homes
- $460,0004 bd3 ba2k sqft112 Old Carriage Way, Williamsburg, VA 23188For Sale
 MLS ID #10646760, Susan George. REIN Inc.
 - $525,0004 bd3 ba2.2k sqft118 Seton Hill Rd, Williamsburg, VA 23188For Sale
 MLS ID #10644789, Jamie Shannon. REIN Inc.
 - $537,0003 bd3 ba2.1k sqft126 Seton Hill Rd, Williamsburg, VA 23188For Sale
 MLS ID #10641960, Stacey Pietruszynski. REIN Inc.
 - $525,0003 bd3 ba3.6k sqft6860 Arthur Hills Dr, Williamsburg, VA 23188For Sale
 MLS ID #10647904, Deelyn Robinson. REIN Inc.
 - $485,0003 bd3 ba1.9k sqft4485 Powhatan Xing, Williamsburg, VA 23188For SaleMLS ID #10642272, Toby Jordan. REIN Inc.
- $440,0004 bd3 ba2.1k sqft138 Wichita Ln, Williamsburg, VA 23188For SaleMLS ID #10640845, Shanon Johnson. REIN Inc.
- $569,0004 bd3 ba2.7k sqft2800 Starling Dr, Williamsburg, VA 23185For SaleMLS ID #10646443, Renee Johnson. REIN Inc.
- $454,5003 bd3 ba2k sqft103 Robertson St, Williamsburg, VA 23185For SaleMLS ID #10646324, Michael Gleason. REIN Inc.
- $500,0003 bd3 ba2.2k sqft213 Dogleg Dr, Williamsburg, VA 23188For SaleMLS ID #10635259, Lisa Lowery. REIN Inc.
- $475,0004 bd3 ba2k sqft3301 Durham Ct, Williamsburg, VA 23185For SaleMLS ID #10643430, Kyle Willis. REIN Inc.
- $495,0003 bd2 ba1.9k sqft113 Wilson Dr, Williamsburg, VA 23188For SaleMLS ID #10634048, Jennifer Brown. REIN Inc.
- $565,0003 bd2 ba2.1k sqft104 Addingtons, Williamsburg, VA 23188For SaleMLS ID #10638864, Deelyn Robinson. REIN Inc.
- $579,9994 bd3 ba2.7k sqft206 Buford Rd, Williamsburg, VA 23188For SaleMLS ID #10634924, Alicia Medford. REIN Inc.
- $445,0003 bd3 ba2.1k sqft135 Waters Edge Dr, Williamsburg, VA 23188For SaleMLS ID #10645704, Faith Heinen. REIN Inc.
- $480,0004 bd3 ba2k sqft4829 Bristol Cir, Williamsburg, VA 23185For SaleMLS ID #10642696, Leighton Stone. REIN Inc.
- $485,0003 bd3 ba1.9k sqft99 Oxford Rd, Williamsburg, VA 23185For SaleMLS ID #10642441, Holly Rolley. REIN Inc.
- $500,0003 bd3 ba2.3k sqft4741 Captain John Smith Rd, Williamsburg, VA 23185For SaleMLS ID #10641646, Greg Garrett. REIN Inc.
- $638,0004 bd3 ba2.7k sqft3005 Heritage Landing Rd, Williamsburg, VA 23185For SaleMLS ID #10647502, Duke Morisset. REIN Inc.
- $599,0005 bd3 ba2.8k sqft109 Daingerfield Rd, Williamsburg, VA 23185For SaleMLS ID #10647672, Brian Twiddy. REIN Inc.
- $490,0003 bd3 ba2.8k sqft7011 Tracey Ct, Gloucester, VA 23061For SaleMLS ID #10647134, Dan Lawson. REIN Inc.
