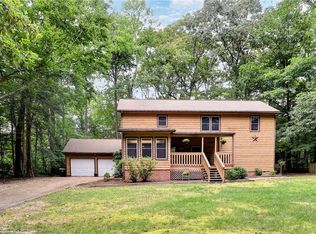
Wonderful Home in Desirable, Windsor Forest boosting Great Room with Showpiece Fieldstone Fireplace, Kitchen is Open to Dining Room and Office each w/ Wood Flooring, First Floor En Suite Primary Bedroom that walks out to Spacious, Contemporary Deck, 3 Other Bedrooms Upstairs and Shared Bathroom,Covered Porch, All Set in a Private Cul-De-Sac. Windsor Forest Home Owners Association is not Mandatory but is well worth joining.
Active
$494,900
6 Hempstead Ct, Williamsburg, VA 23188
4beds
2,318sqft
:
Get pre-qualified$3,065/mo
Single Family Residence
Built in 1980
0.93 Acres Lot
$-- Zestimate®
$214/sqft
$22/mo HOA
What's special
Private cul-de-sacCovered porchWood flooring
- 3 days |
- 975 |
- 44 |
Likely to sell faster than
Zillow last checked:
Listing updated:
Listed by:
Peggie Smolko 757-897-2893,
Shaheen, Ruth, Martin & Fonville RE WBG 757-603-3001
Source: WMLS,MLS#: 2602684 Originating MLS: Williamsburg MLS
Originating MLS: Williamsburg MLSFacts & features
Interior
Bedrooms & bathrooms
- Bedrooms: 4
- Bathrooms: 3
- Full bathrooms: 2
- 1/2 bathrooms: 1
Primary bedroom
- Description: En Suite Bathroom, Walk-in Closet
- Level: First
- Dimensions: 15.0 x 12.0
Bedroom 2
- Description: Walk in Closet, New Carpet, Freshly Painted
- Level: Second
- Dimensions: 11.9 x 14.8
Bedroom 3
- Description: New Carpet, Freshly Painted
- Level: Second
- Dimensions: 12.9 x 11.2
Bedroom 4
- Description: New Carpet, Freshly Painted
- Level: Second
- Dimensions: 12.9 x 12.0
Additional room
- Description: Loft overlooking Great Room, Good Office Area
- Level: Second
- Dimensions: 9.4 x 12.0
Dining room
- Description: Bright, Opens to Kitchen, Wood Flooring
- Level: First
- Dimensions: 11.5 x 12.0
Family room
- Description: Vaulted Beamed Ceilings, Fieldstone Fireplace
- Level: First
- Dimensions: 20.6 x 14.0
Kitchen
- Description: Large, Open Kitchen
- Level: First
- Dimensions: 13.5 x 11.2
Office
- Description: Many uses for this room
- Level: First
- Dimensions: 9.9 x 11.6
Heating
- Electric, Forced Air, Heat Pump
Cooling
- Central Air, Electric
Appliances
- Included: Dishwasher, Electric Water Heater, Range, Trash Compactor
- Laundry: Washer Hookup, Dryer Hookup
Features
- Ceiling Fan(s), Separate/Formal Dining Room, Eat-in Kitchen, High Ceilings, Laminate Counters, Loft, Walk-In Closet(s)
- Flooring: Carpet, Tile, Wood
- Basement: Crawl Space
- Number of fireplaces: 1
- Fireplace features: Gas, Stone
Interior area
- Total interior livable area: 2,318 sqft
Video & virtual tour
Property
Parking
- Total spaces: 2.5
- Parking features: Attached, Garage, Off Street
- Attached garage spaces: 2.5
Features
- Levels: Two
- Stories: 2
- Patio & porch: Front Porch, Porch
- Exterior features: Lighting, Porch
- Pool features: None, Other, Community
Lot
- Size: 0.93 Acres
Details
- Parcel number: 3231100002
- Zoning description: R2
Construction
Type & style
- Home type: SingleFamily
- Architectural style: Two Story
- Property subtype: Single Family Residence
Materials
- Cedar, Drywall, Frame
- Roof: Asphalt,Shingle
Condition
- New construction: No
- Year built: 1980
Utilities & green energy
- Sewer: Public Sewer
- Water: Public
Community & HOA
Community
- Features: Basketball Court, Clubhouse, Pool, Sports Field
- Security: Smoke Detector(s)
- Subdivision: Windsor Forest
HOA
- Has HOA: Yes
- Services included: Association Management, Clubhouse, Pool(s), Recreation Facilities
- HOA fee: $22 monthly
- HOA name: Windsor Forest Association
- HOA phone: 202-421-5337
- Additional fee info: 0
Location
- Region: Williamsburg
Financial & listing details
- Price per square foot: $214/sqft
- Tax assessed value: $492,100
- Annual tax amount: $3,684
- Date on market: 7/30/2026
- Listing terms: Cash,Conventional,VA Loan
- Exclusions: To be determined
- Ownership: Fee Simple,Individuals
Estimated market value
Not available
Estimated sales range
Not available
Not available
Price history
| Date | Event | Price |
|---|---|---|
| 7/30/2026 | Listed for sale | $494,900+232.1%$214/sqft |
Source:  WMLS #2602684 Report a problem WMLS #2602684 Report a problem | ||
| 3/3/1997 | Sold | $149,000$64/sqft |
Source: Agent Provided Report a problem | ||
Public tax history
| Year | Property taxes | Tax assessment |
|---|---|---|
| 2025 | $3,684 | $443,900 |
| 2024 | $3,684 +35.5% | $443,900 +35.5% |
| 2023 | $2,719 | $327,600 |
| 2022 | $2,719 +5.6% | $327,600 +6.8% |
| 2021 | $2,575 | $306,600 |
| 2020 | $2,575 | $306,600 |
| 2019 | $2,575 | $306,600 |
| 2017 | $2,575 +100% | $306,600 |
| 2016 | $1,288 | $306,600 |
| 2015 | $1,288 | $306,600 |
| 2014 | -- | $306,600 |
| 2013 | -- | $306,600 |
| 2012 | -- | $306,600 -6% |
| 2011 | -- | $326,200 |
| 2010 | -- | $326,200 |
| 2009 | -- | $326,200 |
| 2008 | -- | -- |
| 2007 | -- | -- |
| 2005 | -- | -- |
| 2004 | -- | -- |
| 2003 | -- | -- |
| 2002 | -- | -- |
| 2001 | -- | -- |
Find assessor info on the county website
Monthly payment
Est. payment
Payment breakdown
Explore the cost of this home by adjusting the details. Changes won't be saved.Climate risks
Neighborhood: 23188
Nearby schools
GreatSchools rating
- 6/10J Blaine Blayton Elementary SchoolGrades: PK-5Distance: 3.1 mi
- 5/10James Blair MiddleGrades: 6-8Distance: 2.2 mi
- 5/10Lafayette High SchoolGrades: 9-12Distance: 0.5 mi
Schools provided by the listing agent
- Elementary: J Blaine Blayton
- Middle: James Blair
- High: Lafayette
Source: WMLS. This data may not be complete. We recommend contacting the local school district to confirm school assignments for this home.
- $494,9004 bd3 ba2.4k sqft6 Hempstead Ct #6, Williamsburg, VA 23188For Sale
- $537,0003 bd2 ba2k sqft2 Buford Rd, Williamsburg, VA 23188For Sale

- $563,0004 bd2 ba2.4k sqft5 Hempstead Ct, Williamsburg, VA 23188Off Market
- $559,9004 bd2 ba2.5k sqft3 Hempstead Ct, Williamsburg, VA 23188Off Market
- $586,5005 bd4 ba2.9k sqft4 Buford Rd, Williamsburg, VA 23188Off Market
- $399,4004 bd1 ba1.7k sqft5 Sheffield Rd, Williamsburg, VA 23188Off Market
- $496,8004 bd2 ba2 sqft3 Sheffield Rd, Williamsburg, VA 23188Off Market
- $603,6004 bd3 ba2.9k sqft101 Sheffield Rd, Williamsburg, VA 23188Off Market
A local agent can set up tours, give advice and negotiate with sellers.
Similar homes
- $494,9004 bd3 ba2.4k sqft6 Hempstead Ct #6, Williamsburg, VA 23188For SaleMLS ID #10646638, Peggie Smolko. REIN Inc.
- $537,0003 bd2 ba2k sqft2 Buford Rd, Williamsburg, VA 23188For SaleMLS ID #10638600, Karen Hibbard. REIN Inc.
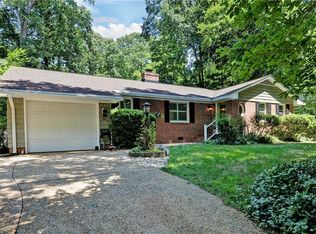
- $379,9002 bd3 ba1.6k sqft112 Winter E, Williamsburg, VA 23188For Sale
 MLS ID #10646766, Barbara Levine. REIN Inc.
 - $550,0003 bd3 ba2.1k sqft126 Seton Hill Rd, Williamsburg, VA 23188For Sale
 MLS ID #10641960, Stacey Pietruszynski. REIN Inc.
 - $485,0003 bd3 ba1.9k sqft4485 Powhatan Xing, Williamsburg, VA 23188For SaleMLS ID #10642272, Toby Jordan. REIN Inc.
- $495,0003 bd2 ba1.9k sqft113 Wilson Dr, Williamsburg, VA 23188For SaleMLS ID #10634048, Jennifer Brown. REIN Inc.
- $475,0004 bd3 ba2k sqft3301 Durham Ct, Williamsburg, VA 23185For SaleMLS ID #10643430, Kyle Willis. REIN Inc.
- $445,0003 bd3 ba2.1k sqft135 Waters Edge Dr, Williamsburg, VA 23188For SaleMLS ID #10645704, Faith Heinen. REIN Inc.
- $500,0003 bd3 ba2.2k sqft213 Dogleg Dr, Williamsburg, VA 23188For SaleMLS ID #10635259, Lisa Lowery. REIN Inc.
- $480,0004 bd3 ba2k sqft4829 Bristol Cir, Williamsburg, VA 23185For SaleMLS ID #10642696, Leighton Stone. REIN Inc.
- $565,0003 bd2 ba2.1k sqft104 Addingtons, Williamsburg, VA 23188For SaleMLS ID #10638864, Deelyn Robinson. REIN Inc.
- $500,0003 bd3 ba2.3k sqft4741 Captain John Smith Rd, Williamsburg, VA 23185For SaleMLS ID #10641646, Greg Garrett. REIN Inc.
- $485,0003 bd3 ba1.9k sqft99 Oxford Rd, Williamsburg, VA 23185For SaleMLS ID #10642441, Holly Rolley. REIN Inc.
- $715,0003 bd3 ba2.7k sqft140 Southern Hls, Williamsburg, VA 23188For Sale
 MLS ID #2602618, Mike Stevens, The Steele Group Sotheby's Int. WMLS
 - $600,0004 bd3 ba2.7k sqft3509 Hunters Rdg, Williamsburg, VA 23188For SaleMLS ID #10641099, Wendy Robinson. REIN Inc.
- $645,0004 bd4 ba2.5k sqft113 Evergreen Way, Williamsburg, VA 23185For SaleMLS ID #10646563, Joshua Bowen. REIN Inc.
- $440,0004 bd3 ba2.2k sqft4301 Sprucemont, Williamsburg, VA 23188For SaleMLS ID #10645795, Tabitha Dalton. REIN Inc.
- $725,0003 bd4 ba3.1k sqft100 Woodhall Spa, Williamsburg, VA 23188For SaleMLS ID #10644217, Elaine Roberto. REIN Inc.
- $605,0004 bd3 ba3.1k sqft4613 Massena Dr, Williamsburg, VA 23188For SaleMLS ID #2612178, Stacey Forcke, Keeton & Co Real Estate. CVRMLS
- $660,0004 bd3 ba3.3k sqft4017 Coronation, Williamsburg, VA 23188For SaleMLS ID #10646169, Rebekah Brewster. REIN Inc.
