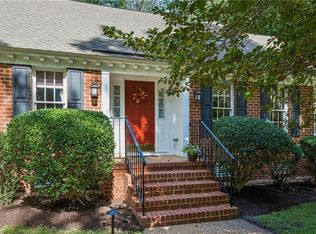
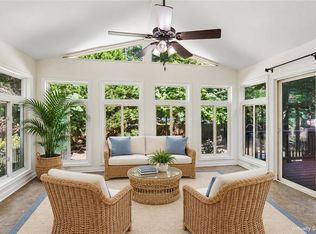
Welcome to 2 Coventry Road, a beautifully updated Cape Cod nestled on a picturesque .56-acre corner homesite in Williamsburg's established White Oaks community. Framed by mature hardwoods and enhanced by a welcoming circular driveway, this distinctive property offers a rare combination of privacy, character, and timeless curb appeal. Inside, more than 2,800 square feet of thoughtfully designed living space and 5 bedrooms provide the flexibility and comfort today's buyers desire. Come inside to discover a bright, welcoming foyer and stunning refinished hardwood floors immediately setting the tone for the home. Designed for both everyday living and entertaining, the spacious Family Room features a brick surround wood-burning fireplace, a charming bay window, and seamless connection to the dining area and kitchen. The kitchen offers an abundance of modern gray cabinetry. Distinctive architectural details continue throughout the home, including a formal living room highlighted by custom built-in shelving and elegant carpentry accents, while the dining room's bay window creates an inviting backdrop for gatherings. The first-floor primary suite provides comfort and convenience, complete with an adjoining flex room that can easily serve as a nursery, home office, sitting room, fitness space, dressing room, or fifth bedroom. The upper level continues the home's theme of flexibility, offering three additional bedrooms along with bonus spaces adapting to a variety of needs. Outdoor living is equally impressive. Relax year-round in the spacious sunroom featuring vaulted ceilings, skylights, and views of the wooded backyard. Enjoy morning coffee on the covered deck or host gatherings in the large fenced backyard with plenty of room to play, garden, entertain, or simply unwind. Ideally located near Williamsburg's shopping, dining, entertainment, historic attractions, William & Mary, Route 199, the Jamestown-Scotland Ferry, area military installations, and major commuter routes. Make 2 Coventry Road your new address and start creating lasting memories!
For sale
$512,000
2 Coventry Rd, Williamsburg, VA 23188
5beds
2,850sqft
Single Family Residence
Built in 1967
0.56 Acres Lot
$507,500 Zestimate®
$180/sqft
$-- HOA
What's special
Brick surround wood-burning fireplaceFramed by mature hardwoodsBright welcoming foyerDistinctive architectural detailsCharming bay windowStunning refinished hardwood floorsSpacious family room
- 8 days
- 1,351
- 126
Likely to sell faster than
Zillow last checked:
Listing updated:
Listed by:
Duke Morisset,
All Homes Real Estate Group 757-808-6436,
Christella Bledsoe,
All Homes Real Estate Group
Source: REIN Inc.,MLS#: 10659643
Facts & features
Interior
Bedrooms & bathrooms
- Bedrooms: 5
- Bathrooms: 3
- Full bathrooms: 2
- 1/2 bathrooms: 1
Rooms
- Room types: 1st Floor BR, 1st Floor Primary BR, Breakfast Area, PBR with Bath, Office/Study, Rec Room, Spare Room, Sun Room, Utility Closet, Utility Room
Primary bedroom
- Level: First
Bedroom
- Level: First
Bedroom
- Level: Second
Bedroom
- Level: Second
Bedroom
- Level: Second
Dining room
- Level: First
Family room
- Level: First
Kitchen
- Level: First
Living room
- Level: First
Heating
- Heat Pump
Cooling
- Central Air
Appliances
- Included: Dishwasher, Microwave, Electric Range, Refrigerator, Electric Water Heater
- Laundry: Dryer Hookup, Washer Hookup
Features
- Dual Entry Bath (Br & Hall), Primary Sink-Double, Walk-In Closet(s), Ceiling Fan(s), Entrance Foyer, Pantry
- Flooring: Ceramic Tile, Wood
- Windows: Skylight(s), Window Treatments
- Basement: Crawl Space
- Number of fireplaces: 1
- Fireplace features: Wood Burning
Interior area
- Total interior livable area: 2,850 sqft
Video & virtual tour
Property
Parking
- Total spaces: 2
- Parking features: Garage Att 2 Car, 4 Space, Off Street, Driveway, Garage Door Opener
- Attached garage spaces: 2
- Has uncovered spaces: Yes
Features
- Stories: 2
- Patio & porch: Patio, Porch
- Pool features: None
- Fencing: Back Yard,Privacy,Fenced
- Has view: Yes
- View description: Trees/Woods
- Waterfront features: Not Waterfront
Lot
- Size: 0.56 Acres
- Features: Corner, Wooded
Details
- Parcel number: 4720300009
- Zoning: R1
Construction
Type & style
- Home type: SingleFamily
- Architectural style: Cape Cod
- Property subtype: Single Family Residence
Materials
- Brick, Wood Siding
- Roof: Composition
Condition
- New construction: No
- Year built: 1967
Utilities & green energy
- Sewer: City/County
- Water: City/County
Community & HOA
Community
- Subdivision: White Oaks
HOA
- Has HOA: No
Location
- Region: Williamsburg
Financial & listing details
- Price per square foot: $180/sqft
- Tax assessed value: $296,000
- Annual tax amount: $2,828
- Date on market: 10/29/2026
Estimated market value
$507,500
$482,000 - $533,000
$2,663/mo
Price history
Price history is unavailable.
Public tax history
| Year | Property taxes | Tax assessment |
|---|---|---|
| 2025 | $2,457 | $296,000 |
| 2024 | $2,457 +9.8% | $296,000 +9.8% |
| 2023 | $2,237 | $269,500 |
| 2022 | $2,237 +3.4% | $269,500 +4.6% |
| 2021 | $2,164 | $257,600 |
| 2020 | $2,164 +2.8% | $257,600 +2.8% |
| 2019 | $2,106 +3.9% | $250,700 +3.9% |
| 2017 | $2,028 | $241,400 |
| 2016 | -- | $241,400 +1.4% |
| 2015 | -- | $238,000 |
| 2014 | -- | $238,000 -0.5% |
| 2013 | -- | $239,300 |
| 2012 | -- | $239,300 -3.8% |
| 2011 | -- | $248,800 |
| 2010 | -- | $248,800 |
| 2009 | -- | $248,800 |
| 2008 | -- | -- |
| 2007 | -- | -- |
| 2005 | -- | -- |
| 2004 | -- | -- |
| 2003 | -- | -- |
| 2002 | -- | -- |
| 2001 | -- | -- |
Find assessor info on the county website
Monthly payment
Est. payment
Payment breakdown
Explore the cost of this home by adjusting the details. Changes won't be saved.Climate risks
Neighborhood: 23188
Nearby schools
Schools provided by the listing agent
- Elementary: Clara Byrd Baker Elementary
- Middle: Berkeley Middle
- High: Lafayette
Source: REIN Inc.. This data may not be complete. We recommend contacting the local school district to confirm school assignments for this home.


Similar homes
- $565,0003 bd3 ba2.3k sqft107 Kempe Dr, Williamsburg, VA 23188For Sale
 MLS ID #10659775, Shelley Sheehe. REIN Inc.
- $475,0003 bd3 ba2k sqft240 Loch Haven Dr, Williamsburg, VA 23188For Sale
 MLS ID #10660287, Timothy Cummings. REIN Inc.
- $539,9004 bd3 ba2.2k sqft194 Lewis Robert Ln, Williamsburg, VA 23185For Sale
 MLS ID #10656219, Sharon Baker. REIN Inc.
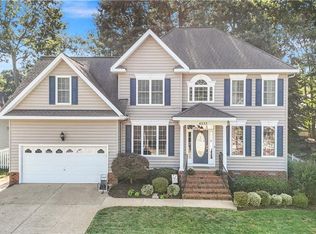
- $579,9005 bd3 ba2.9k sqft6232 N Mayfair Cir, Williamsburg, VA 23188For Sale
 MLS ID #10653096, Tammy Smith. REIN Inc.
