Spacious 2,700-SF ranch in the highly sought-after Tabb School District! Tucked away on a quiet cul-de-sac in desirable Woodlake Crossing, this beautifully refreshed home offers comfortable one-level living, fresh paint, new carpet, a private half-acre lot, and a two-car garage. The welcoming foyer opens to oversized formal living and dining rooms. The expansive first-floor primary suite provides a relaxing retreat, while two additional generously sized bedrooms offer plenty of space for family, guests, or a craft room. A large bonus room above the garage provides flexible space for an office, playroom, or media room. The updated kitchen features quartz countertops and flows into a sunny breakfast area and impressive vaulted family room with a cozy fireplace and direct access to the rear deck. Outside, enjoy a large, scenic backyard surrounded by mature trees for exceptional privacy and shade. An irrigation system makes lawn care easy. Recent improvements include fresh interior paint, new carpet, and a professionally updated crawl space with new vapor barrier and dehumidifier. With spacious one-level living, a huge primary suite, private half-acre setting, two-car garage, and quiet cul-de-sac location, this beautiful Woodlake Crossing home offers an exceptional combination of space, privacy, and location in the award-winning Tabb School District.
For sale
Price cut: $25K (9/14)
$550,000
107 Sun Rise Way, Yorktown, VA 23693
4beds
2,708sqft
Single Family Residence
Built in 1987
0.54 Acres Lot
$549,600 Zestimate®
$203/sqft
$18/mo HOA
What's special
Irrigation systemCozy fireplaceSpacious one-level livingComfortable one-level livingTwo-car garageSurrounded by mature treesExceptional privacy and shade
- 68 days
- 1,220
- 47
Likely to sell faster than
Zillow last checked:
Listing updated:
Listed by:
Ford Cook,
KW Allegiance 757-530-9500
Source: REIN Inc.,MLS#: 10643557
Facts & features
Interior
Bedrooms & bathrooms
- Bedrooms: 4
- Bathrooms: 2
- Full bathrooms: 2
Rooms
- Room types: 1st Floor BR, 1st Floor Primary BR, Attic, Breakfast Area, Fin. Rm Over Gar, PBR with Bath
Utility room
- Level: First
Heating
- Forced Air, Natural Gas
Cooling
- Central Air
Appliances
- Included: Dishwasher, Disposal, Dryer, Microwave, Electric Range, Refrigerator, Washer, Gas Water Heater
Features
- Cathedral Ceiling(s), Walk-In Closet(s), Ceiling Fan(s), Entrance Foyer, Pantry
- Flooring: Carpet, Ceramic Tile, Laminate/LVP, Wood
- Windows: Window Treatments
- Basement: Crawl Space
- Attic: Pull Down Stairs
- Number of fireplaces: 1
- Fireplace features: Fireplace Gas-natural
Interior area
- Total interior livable area: 2,708 sqft
Property
Parking
- Total spaces: 2
- Parking features: Garage Att 2 Car, Driveway, Garage Door Opener
- Attached garage spaces: 2
- Has uncovered spaces: Yes
Features
- Stories: 1
- Patio & porch: Deck
- Exterior features: Inground Sprinkler, Irrigation Control
- Pool features: None
- Fencing: None
- Waterfront features: Not Waterfront
Lot
- Size: 0.54 Acres
- Features: Cul-De-Sac
Details
- Parcel number: T03d43910989
- Zoning: R20
Construction
Type & style
- Home type: SingleFamily
- Architectural style: Contemp,Ranch
- Property subtype: Single Family Residence
Materials
- Aluminum Siding, Brick
- Roof: Asphalt Shingle
Condition
- New construction: No
- Year built: 1987
Utilities & green energy
- Sewer: City/County
- Water: City/County
Community & HOA
Community
- Subdivision: Woodlake Crossing
HOA
- Has HOA: Yes
- Amenities included: Playground
- HOA fee: $18 monthly
Location
- Region: Yorktown
Financial & listing details
- Price per square foot: $203/sqft
- Tax assessed value: $486,200
- Annual tax amount: $4,380
- Date on market: 7/15/2026
Estimated market value
$549,600
$522,000 - $577,000
$2,981/mo
Price history
Price history is unavailable.
Public tax history
| Year | Property taxes | Tax assessment |
|---|---|---|
| 2025 | $3,792 +5.4% | $486,200 |
| 2024 | $3,598 +18.5% | $486,200 +23.3% |
| 2023 | $3,037 -1.3% | $394,400 |
| 2022 | $3,076 +8.8% | $394,400 +10.9% |
| 2021 | $2,827 | $355,600 |
| 2020 | $2,827 +0.9% | $355,600 +0.9% |
| 2019 | $2,803 | $352,600 |
| 2018 | $2,803 | $352,600 -0.8% |
| 2017 | -- | $355,500 |
| 2016 | -- | $355,500 +1.3% |
| 2015 | -- | $350,900 |
| 2014 | -- | $350,900 -2.9% |
| 2013 | -- | $361,500 |
| 2012 | -- | $361,500 -2.6% |
| 2011 | -- | $371,200 |
| 2010 | -- | $371,200 -2.8% |
| 2009 | -- | $382,000 |
| 2008 | -- | $382,000 +18.2% |
| 2007 | -- | $323,300 |
| 2006 | -- | $323,300 +29.8% |
| 2005 | -- | $249,000 |
| 2004 | -- | $249,000 |
| 2003 | -- | -- |
| 2002 | -- | -- |
| 2001 | -- | -- |
Find assessor info on the county website
Monthly payment
Est. payment
Payment breakdown
Explore the cost of this home by adjusting the details. Changes won't be saved.Climate risks
Neighborhood: 23693
Nearby schools
Schools provided by the listing agent
- Elementary: Mount Vernon Elementary
- Middle: Tabb Middle
- High: Tabb
Source: REIN Inc.. This data may not be complete. We recommend contacting the local school district to confirm school assignments for this home.
Similar homes
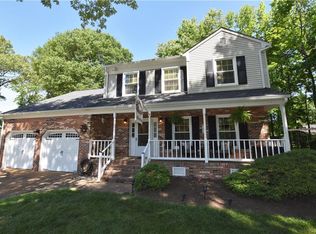
- $579,0004 bd3 ba2.9k sqft113 Bugle Ct, Yorktown, VA 23693For Sale
 MLS ID #10642814, Vicki Courrier. REIN Inc.
 - $650,0005 bd4 ba3.1k sqft312 Lakeland Cres, Yorktown, VA 23693For Sale
 MLS ID #10641378, Erick Rivera. REIN Inc.
 - $525,0004 bd3 ba2.7k sqft202 Vixen Ct, Yorktown, VA 23693For Sale
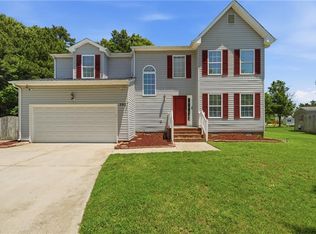 MLS ID #10637824, Leigh Barefoot. REIN Inc.
 - $525,0004 bd3 ba2.8k sqft508 Birkdale Ct, Yorktown, VA 23693For Sale
 MLS ID #10647637, Ashley Cross. REIN Inc.
