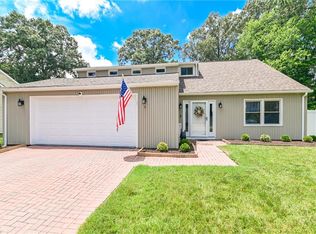
Cherish an unparalleled lifestyle of relaxation and style inside this masterfully upgraded Hampton real estate treasure. The outdoor retreat steals the show with an expansive wooden deck, brick-paved pathways, and a beautifully manicured yard. Inside this impeccably updated 4-bed, 2.5-bath home, you will find a bright family room with a cozy fireplace, a light-filled heated sunroom, and a gourmet kitchen featuring premium custom cabinets. The property also features an extra-deep attached garage.
For sale
$425,000
122 Michaels Woods Dr, Hampton, VA 23666
4beds
2,222sqft
Single Family Residence
Built in 1990
9,583 Square Feet Lot
$424,800 Zestimate®
$191/sqft
$-- HOA
What's special
- 26 days |
- 528 |
- 48 |
Likely to sell faster than
Zillow last checked:
Listing updated:
Listed by:
Carrie Copenhaver,
Iron Valley Real Est Norfolk 757-900-4873
Source: REIN Inc.,MLS#: 10641686
Facts & features
Interior
Bedrooms & bathrooms
- Bedrooms: 4
- Bathrooms: 3
- Full bathrooms: 2
- 1/2 bathrooms: 1
Heating
- Electric
Cooling
- Central Air
Appliances
- Included: Dishwasher, Disposal, Microwave, Electric Range, Refrigerator, Electric Water Heater
- Laundry: Dryer Hookup
Features
- Entrance Foyer, Pantry
- Flooring: Carpet, Laminate/LVP
- Basement: Crawl Space
- Number of fireplaces: 1
- Fireplace features: Wood Burning
Interior area
- Total interior livable area: 2,222 sqft
Property
Parking
- Total spaces: 2
- Parking features: 2 Space
Features
- Levels: Two
- Stories: 2
- Patio & porch: Deck, Porch
- Pool features: None
- Fencing: Chain Link,Fenced
- Waterfront features: Not Waterfront
Lot
- Size: 9,583 Square Feet
Details
- Parcel number: 4004144
- Zoning: R11
Construction
Type & style
- Home type: SingleFamily
- Architectural style: Contemp
- Property subtype: Single Family Residence
Materials
- Vinyl Siding
- Roof: Asphalt Shingle
Condition
- New construction: No
- Year built: 1990
Utilities & green energy
- Sewer: City/County
- Water: City/County
Community & HOA
Community
- Subdivision: Michaels Woods
HOA
- Has HOA: No
Location
- Region: Hampton
Financial & listing details
- Price per square foot: $191/sqft
- Tax assessed value: $342,100
- Annual tax amount: $4,176
- Date on market: 6/26/2026
Estimated market value
$424,800
$404,000 - $446,000
$2,463/mo
Price history
Price history is unavailable.
Public tax history
| Year | Property taxes | Tax assessment |
|---|---|---|
| 2025 | $4,006 +0.4% | $342,100 +1.3% |
| 2024 | $3,991 +8.6% | $337,800 +11.7% |
| 2023 | $3,673 +10% | $302,300 +16% |
| 2022 | $3,339 +3.3% | $260,700 +3% |
| 2021 | $3,233 | $253,000 +0.3% |
| 2020 | $3,233 | $252,200 |
| 2019 | $3,233 +6.2% | $252,200 +6% |
| 2018 | $3,045 | $238,000 |
| 2017 | $3,045 | -- |
| 2016 | $3,045 +2.3% | -- |
| 2015 | $2,977 | -- |
| 2014 | $2,977 | $231,800 |
| 2013 | -- | -- |
| 2012 | -- | -- |
| 2011 | -- | -- |
| 2010 | -- | -- |
| 2009 | -- | -- |
| 2008 | -- | -- |
| 2007 | -- | -- |
| 2006 | -- | -- |
| 2005 | -- | -- |
| 2004 | -- | -- |
| 2003 | -- | -- |
| 2002 | -- | $150,600 +5% |
| 2001 | -- | $143,400 |
Find assessor info on the county website
Monthly payment
Est. payment
Payment breakdown
Explore the cost of this home by adjusting the details. Changes won't be saved.Climate risks
Neighborhood: Northampton
Nearby schools
GreatSchools rating
- 8/10George P Phenix Elementary SchoolGrades: PK-8Distance: 0.5 mi
- 7/10Bethel High SchoolGrades: 9-12Distance: 0.7 mi
Schools provided by the listing agent
- Elementary: George P. Phenix
- Middle: George P. Phenix
- High: Bethel
Source: REIN Inc.. This data may not be complete. We recommend contacting the local school district to confirm school assignments for this home.
- $374,6003 bd2 ba1.6k sqft124 Michaels Woods Dr, Hampton, VA 23666Off Market

- $408,0004 bd2 ba2.2k sqft120 Michaels Woods Dr, Hampton, VA 23666Off Market
- $428,6004 bd2 ba2.3k sqft16 Eisele Ct, Hampton, VA 23666Off Market
- $310,0003 bd2 ba1.4k sqft118 Michaels Woods Dr, Hampton, VA 23666Sold
- $445,3004 bd3 ba2.3k sqft13 Tabatha Cir, Hampton, VA 23666Off Market
- $434,0004 bd2 ba2.4k sqft18 Eisele Ct, Hampton, VA 23666Off Market
- $404,3004 bd2 ba2.1k sqft11 Tabatha Cir, Hampton, VA 23666Off Market
- $393,3004 bd2 ba2k sqft121 Michaels Woods Dr, Hampton, VA 23666Off Market
A local agent can set up tours, give advice and negotiate with sellers.
Similar homes
- $410,0004 bd2 ba2.5k sqft48 Cornwall Ter, Hampton, VA 23666For Sale
 MLS ID #10645090, Dina Grandy. REIN Inc.
 - $425,0004 bd3 ba1.7k sqft13 Meadowbrook Dr, Hampton, VA 23666For Sale
 MLS ID #10636527, Sylvia Woods. REIN Inc.
 - $525,0004 bd4 ba2.7k sqft3 Kenilworth Dr, Hampton, VA 23666For Sale
 MLS ID #10641665, Kim Wilkins. REIN Inc.
 - $379,0003 bd2 ba1.7k sqft531 Dafia Dr, Hampton, VA 23666For Sale
 MLS ID #10641805, Imad Rayanne. REIN Inc.
 - $449,0005 bd3 ba2.6k sqft13 Sheralyn Pl, Hampton, VA 23666For SaleMLS ID #10639858, Jordan Weare. REIN Inc.
- $390,0004 bd2 ba3k sqft4713 Threechopt Rd, Hampton, VA 23666For SaleMLS ID #10638096, Greg Garrett. REIN Inc.
- $445,0004 bd2 ba1.8k sqft707 Beach Rd, Hampton, VA 23664For SaleMLS ID #10643041, Caroline White. REIN Inc.
- $409,9004 bd3 ba2k sqft301 Nesbitt Ct, Newport News, VA 23606For SaleMLS ID #10641740, Marc Oliver. REIN Inc.
- $460,0004 bd3 ba1.9k sqft304 Susan Newton Ln, Yorktown, VA 23693For SaleMLS ID #10643406, Amanda Walsh. REIN Inc.
- $388,0004 bd2 ba1.4k sqft1256 Poquoson Ave, Poquoson, VA 23662For SaleMLS ID #10645012, Alexis Cline. REIN Inc.
- $415,0005 bd3 ba2.5k sqft2622 Marrow Dr, Newport News, VA 23606For SaleMLS ID #10642630, Anna Boyer. REIN Inc.
- $315,0003 bd2 ba1.4k sqft34 Roberta Dr, Hampton, VA 23666For SaleMLS ID #10642022, Alexandra Schultz. REIN Inc.
- $325,0004 bd2 ba1.5k sqft158 Saunders Rd, Hampton, VA 23666For SaleMLS ID #10642024, Aaron Britt. REIN Inc.
- $385,0004 bd2 ba1.6k sqft11 Bonita Dr, Hampton, VA 23664For SaleMLS ID #10644596, Kelly Liedtke. REIN Inc.
- $425,0003 bd2 ba1.7k sqft208 Captains Ln, Newport News, VA 23602For SaleMLS ID #10639584, Peggy Todd. REIN Inc.
- $420,0004 bd3 ba2.2k sqft899 Eastnor Ct, Newport News, VA 23608For SaleMLS ID #10637685, Andrea Hartnett. REIN Inc.
- $405,0003 bd2 ba2.2k sqft33 Green Ct, Newport News, VA 23601For SaleMLS ID #10643528, Kelly Liedtke. REIN Inc.
- $439,9004 bd3 ba2k sqft114 Winsome Haven Dr, Seaford, VA 23696For SaleMLS ID #10642488, Michael Gleason. REIN Inc.
- $374,9993 bd4 ba2.7k sqft421 E Pembroke Ave, Hampton, VA 23669For SaleMLS ID #10636598, Cristian Juarez. REIN Inc.
- $445,0005 bd4 ba2.6k sqft118 Sandpiper St, Newport News, VA 23602For SaleMLS ID #10639660, Judy Farris. REIN Inc.
