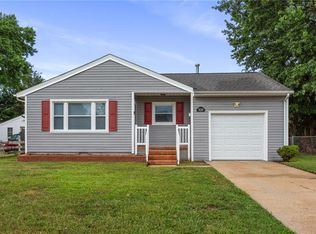
Ready to end your search?? Welcome home to this gorgeous, completely updated ranch home nestled in highly sought after & convenient area of Hampton. This turn-key home offers the perfect layout w/ 4 large bedrooms, open floor plan, & brand-new siding. Home is completely ready for you to move right in! You’ll Love the bright, beautifully updated kitchen, w/white shaker cabinetry, sleek quartz-style countertops, & stainless steel appliances. 4 spacious bedrooms offer natural light, & deep closets. Bathrooms are beautifully updated with pristine ceramic tile work, chic double vanity in hall bath, & modern matte black fixtures. Step out the rear sliding glass door onto a freshly built wood deck—your private oasis perfect for BBQs, morning coffee, or entertaining friends. Great Curb Appeal, the exterior boasts a private driveway with beautiful landscaping, & a fully fenced-in backyard. Just mins to Military Bases, highway(I-64), Shopping & Dining. Don't wait! Make your appointment today!!
For sale
$375,000
830 Headrow Ter, Hampton, VA 23666
4beds
1,500sqft
Single Family Residence
Built in 1963
6,098 Square Feet Lot
$374,700 Zestimate®
$250/sqft
$-- HOA
What's special
Modern matte black fixturesSleek quartz-style countertopsGreat curb appealOpen floor planFully fenced-in backyardBright beautifully updated kitchenBrand-new siding
- 2 days
- 208
- 8
Zillow last checked:
Listing updated:
Listed by:
Trinice Palmer,
Swell Realty Co 757-216-9222
Source: REIN Inc.,MLS#: 10655100
Facts & features
Interior
Bedrooms & bathrooms
- Bedrooms: 4
- Bathrooms: 2
- Full bathrooms: 2
Rooms
- Room types: 1st Floor Primary BR, PBR with Bath
Primary bedroom
- Level: First
Heating
- Natural Gas
Cooling
- Central Air
Appliances
- Included: Dishwasher, Microwave, Electric Range, Refrigerator, Gas Water Heater
- Laundry: Dryer Hookup, Washer Hookup
Features
- Ceiling Fan(s)
- Flooring: Carpet, Laminate/LVP
- Basement: Crawl Space
- Has fireplace: No
- Common walls with other units/homes: No Common Walls
Interior area
- Total interior livable area: 1,500 sqft
Property
Parking
- Parking features: Driveway
- Has uncovered spaces: Yes
Features
- Levels: One
- Stories: 1
- Patio & porch: Deck, Porch
- Pool features: None
- Fencing: Back Yard,Picket,Wood,Fenced
- Has view: Yes
- View description: City
- Waterfront features: Not Waterfront
Lot
- Size: 6,098 Square Feet
Details
- Parcel number: 4001146
- Zoning: R11
Construction
Type & style
- Home type: SingleFamily
- Architectural style: Ranch
- Property subtype: Single Family Residence
Materials
- Vinyl Siding
- Roof: Asphalt Shingle
Condition
- Rehabilitated
- New construction: No
- Year built: 1963
Utilities & green energy
- Sewer: City/County
- Water: City/County
Community & HOA
Community
- Subdivision: Northampton
HOA
- Has HOA: No
Location
- Region: Hampton
Financial & listing details
- Price per square foot: $250/sqft
- Tax assessed value: $231,800
- Annual tax amount: $2,750
- Date on market: 9/24/2026
Estimated market value
$374,700
$356,000 - $393,000
$2,350/mo
Price history
Price history is unavailable.
Public tax history
| Year | Property taxes | Tax assessment |
|---|---|---|
| 2025 | $2,748 +0.8% | $231,800 +1.7% |
| 2024 | $2,727 +8.3% | $227,900 +11.6% |
| 2023 | $2,517 +8.7% | $204,300 +14.7% |
| 2022 | $2,314 +9.7% | $178,100 +5.5% |
| 2021 | $2,110 | $168,800 +4.5% |
| 2020 | $2,110 | $161,600 |
| 2019 | $2,110 +4.4% | $161,600 +4% |
| 2018 | $2,021 | $155,400 |
| 2017 | $2,021 | -- |
| 2016 | $2,021 | -- |
| 2015 | $2,021 | -- |
| 2014 | $2,021 | $155,400 |
| 2013 | -- | -- |
| 2012 | -- | -- |
| 2011 | -- | -- |
| 2010 | -- | -- |
| 2009 | -- | -- |
| 2008 | -- | -- |
| 2007 | -- | -- |
| 2006 | -- | -- |
| 2005 | -- | -- |
| 2004 | -- | -- |
| 2003 | -- | -- |
| 2002 | -- | $92,000 +2.6% |
| 2001 | -- | $89,700 |
Find assessor info on the county website
Monthly payment
Est. payment
Payment breakdown
Explore the cost of this home by adjusting the details. Changes won't be saved.Climate risks
Neighborhood: Northampton
Nearby schools
Schools provided by the listing agent
- Elementary: Alfred S. Forrest Elementary
- Middle: Cesar Tarrant Middle
- High: Bethel
Source: REIN Inc.. This data may not be complete. We recommend contacting the local school district to confirm school assignments for this home.
Similar homes
- $289,0005 bd3 ba1.9k sqft108 Londonshire Ter, Hampton, VA 23666For Sale
 MLS ID #10650584, Aida Merrell. REIN Inc.
 - $--3 bd1 ba1.2k sqft2906 Matoaka Rd, Hampton, VA 23661Auction
 ServiceLink Auction
 - $378,9004 bd2 ba1.7k sqft302 Deaton Dr, Hampton, VA 23669For Sale
 MLS ID #10654094, Imad Rayanne. REIN Inc.
 - $300,0004 bd2 ba1.6k sqft1114 Micott Dr, Hampton, VA 23666For Sale
 MLS ID #10652019, Lisa Hatcher. REIN Inc.
