Welcome home to this beautifully updated brick ranch offering 3 bedrooms and 2 full bathrooms. Step inside to a bright, inviting interior featuring a modern kitchen with granite countertops, stainless steel appliances, and a custom tile backsplash. Fresh interior paint, durable LVP flooring, and brand-new carpeting add style and comfort throughout the home. The spacious primary bedroom includes a private ensuite bath, while the sunroom provides a versatile space to relax and enjoy year-round. Step outside onto the back deck, perfect for outdoor entertaining or quiet evenings. Major updates offer added peace of mind, including a new roof and HVAC system, along with windows that are less than five years old. Situated on a quiet dead-end street, this home is conveniently located just a short distance from the Hampton waterfront and downtown, with easy access to I-64 and Hampton University. With thoughtful updates, modern finishes, and a convenient location, this move-in-ready home is ready to welcome its next owner!
For sale
$295,000
50 Oser Ln, Hampton, VA 23669
3beds
1,500sqft
Single Family Residence
Built in 1986
5,227 Square Feet Lot
$294,300 Zestimate®
$197/sqft
$-- HOA
What's special
Brand-new carpetingQuiet dead-end streetFresh interior paintDurable lvp flooringBright inviting interiorNew roofCustom tile backsplash
- 18 hours
- 74
- 7
Zillow last checked:
Listing updated:
Listed by:
Lora More,
A Better Way Realty Inc. 757-424-9007,
Brian Wurst,
A Better Way Realty Inc.
Source: REIN Inc.,MLS#: 10655868
Facts & features
Interior
Bedrooms & bathrooms
- Bedrooms: 3
- Bathrooms: 2
- Full bathrooms: 2
Rooms
- Room types: 1st Floor BR, 1st Floor Primary BR, PBR with Bath, Sun Room
Primary bedroom
- Level: First
Heating
- Electric, Heat Pump
Cooling
- Central Air
Appliances
- Included: Dishwasher, Microwave, Range, Electric Water Heater
- Laundry: Dryer Hookup, Washer Hookup
Features
- Ceiling Fan(s)
- Flooring: Carpet, Laminate/LVP
- Basement: Crawl Space
- Attic: Scuttle
- Number of fireplaces: 1
- Common walls with other units/homes: No Common Walls
Interior area
- Total interior livable area: 1,500 sqft
Property
Parking
- Parking features: Off Street, Driveway
- Has uncovered spaces: Yes
Features
- Levels: One
- Stories: 1
- Patio & porch: Deck
- Pool features: None
- Fencing: None
- Waterfront features: Not Waterfront
Lot
- Size: 5,227 Square Feet
Details
- Parcel number: 2002197
- Zoning: R11
- Special conditions: Owner Agent
Construction
Type & style
- Home type: SingleFamily
- Architectural style: Ranch
- Property subtype: Single Family Residence
Materials
- Brick, Vinyl Siding
- Roof: Asphalt Shingle
Condition
- Rehabilitated
- New construction: No
- Year built: 1986
Utilities & green energy
- Sewer: City/County
- Water: City/County
Community & HOA
Community
- Subdivision: All Others Area 102
HOA
- Has HOA: No
Location
- Region: Hampton
Financial & listing details
- Price per square foot: $197/sqft
- Tax assessed value: $195,200
- Annual tax amount: $2,489
- Date on market: 10/2/2026
Estimated market value
$294,300
$280,000 - $309,000
$1,955/mo
Price history
Price history is unavailable.
Public tax history
| Year | Property taxes | Tax assessment |
|---|---|---|
| 2025 | $2,331 +9.7% | $195,200 +11.2% |
| 2024 | $2,125 +14.7% | $175,600 +18.6% |
| 2023 | $1,852 +0.5% | $148,000 +5.6% |
| 2022 | $1,843 +42.2% | $140,100 +45.9% |
| 2021 | $1,296 | $96,000 |
| 2020 | $1,296 | $96,000 |
| 2019 | $1,296 +0.9% | $96,000 |
| 2018 | $1,284 | $96,000 |
| 2017 | $1,284 | -- |
| 2016 | $1,284 | -- |
| 2015 | $1,284 | -- |
| 2014 | $1,284 | $96,000 |
| 2013 | -- | -- |
| 2012 | -- | -- |
| 2011 | -- | -- |
| 2010 | -- | -- |
| 2009 | -- | -- |
| 2008 | -- | -- |
| 2007 | -- | -- |
| 2006 | -- | -- |
| 2005 | -- | -- |
| 2004 | -- | -- |
| 2003 | -- | -- |
| 2002 | -- | $70,700 |
| 2001 | -- | $70,700 |
Find assessor info on the county website
Monthly payment
Est. payment
Payment breakdown
Explore the cost of this home by adjusting the details. Changes won't be saved.Climate risks
Neighborhood: Downtown
Nearby schools
Schools provided by the listing agent
- Elementary: Barron Elementary
- Middle: Benjamin Syms Middle
- High: Phoebus
Source: REIN Inc.. This data may not be complete. We recommend contacting the local school district to confirm school assignments for this home.
Similar homes
- $285,0003 bd2 ba1.5k sqft57 Henry St, Hampton, VA 23669For Sale
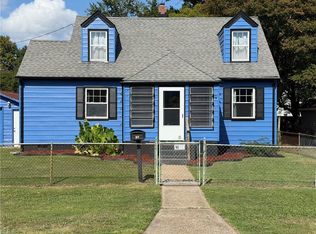 MLS ID #10655072, Jasmin Christian. REIN Inc.
 - $264,0003 bd2 ba1.3k sqft3717 Victoria Blvd, Hampton, VA 23669For Sale
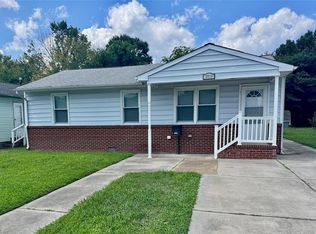 MLS ID #10650865, C Jazmyn Wimbush. REIN Inc.
 - $299,9994 bd2 ba1.5k sqft311 Hercules Dr, Hampton, VA 23669For Sale
 MLS ID #10649338, Jennifer Smithson. REIN Inc.
 - $250,0003 bd2 ba1.5k sqft39 W Sunset Rd, Hampton, VA 23669For Sale
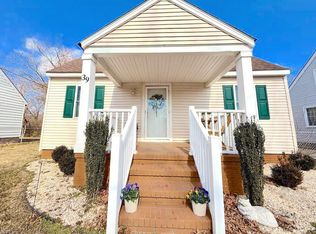 MLS ID #10651594, Traci Lewis VanCamp. REIN Inc.
