Great opportunity SHORT SALE. Major updates include a newer roof, HVAC, windows, electrical panel, sewer line, and fence all done in 2023. The beautifully renovated kitchen features granite countertops, soft-close cabinets, and newer stainless steel appliances. The spacious primary suite upstairs offers a private bath with shower and a walk-in closet, while two additional bedrooms and a full bath are located downstairs. Enjoy the fenced backyard, front porch, deck, and plenty of parking. Sold "AS-IS"
For sale
$250,000
39 W Sunset Rd, Hampton, VA 23669
3beds
1,500sqft
Single Family Residence
Built in 1942
-- sqft lot
$249,100 Zestimate®
$167/sqft
$-- HOA
What's special
Fenced backyardGranite countertopsBeautifully renovated kitchenPrivate bath with showerTwo additional bedroomsFront porchSoft-close cabinets
- 30 days
- 1,314
- 158
Likely to sell faster than
Zillow last checked:
Listing updated:
Listed by:
Traci Lewis VanCamp,
RE/MAX Alliance 757-456-2345
Source: REIN Inc.,MLS#: 10651594
Facts & features
Interior
Bedrooms & bathrooms
- Bedrooms: 3
- Bathrooms: 2
- Full bathrooms: 2
Rooms
- Room types: 1st Floor BR, 1st Floor Primary BR, Attic, Breakfast Area, PBR with Bath, Utility Room
Primary bedroom
- Level: First
Heating
- Heat Pump, Heat Pump W/A
Cooling
- Heat Pump, Heat Pump W/A
Appliances
- Included: Dishwasher, Microwave, Electric Range, Electric Water Heater
- Laundry: Dryer Hookup, Washer Hookup
Features
- Walk-In Closet(s), Ceiling Fan(s), Pantry
- Flooring: Laminate/LVP
- Windows: Window Treatments
- Basement: Crawl Space
- Attic: Scuttle
- Has fireplace: No
Interior area
- Total interior livable area: 1,500 sqft
Property
Parking
- Parking features: Close to Mass Transit, Multi Car, Off Street, Driveway
- Has uncovered spaces: Yes
Features
- Levels: Two
- Stories: 2
- Patio & porch: Porch
- Pool features: None
- Fencing: Back Yard,Privacy,Wood,Fenced
- Has view: Yes
- View description: Marsh, Trees/Woods
- Has water view: Yes
- Water view: Marsh
- Waterfront features: Not Waterfront
- Frontage length: 56
Lot
- Features: Wooded
Details
- Parcel number: 2002346
- Zoning: R11
- Special conditions: Third Party Approval,Short/Comp Sale
Construction
Type & style
- Home type: SingleFamily
- Architectural style: Cape Cod
- Property subtype: Single Family Residence
Materials
- Vinyl Siding
- Roof: Asphalt Shingle
Condition
- New construction: No
- Year built: 1942
Utilities & green energy
- Sewer: City/County
- Water: City/County
Community & HOA
Community
- Subdivision: Southampton - 093
HOA
- Has HOA: No
Location
- Region: Hampton
Financial & listing details
- Price per square foot: $167/sqft
- Tax assessed value: $233,200
- Annual tax amount: $2,822
- Date on market: 8/31/2026
Estimated market value
$249,100
$237,000 - $262,000
$1,970/mo
Price history
Price history is unavailable.
Public tax history
| Year | Property taxes | Tax assessment |
|---|---|---|
| 2025 | $2,764 +54.3% | $233,200 +59.1% |
| 2024 | $1,792 +12.8% | $146,600 +16.6% |
| 2023 | $1,589 +3.7% | $125,700 +9.3% |
| 2022 | $1,532 +13.5% | $115,000 +7.4% |
| 2021 | $1,350 | $107,100 +6.8% |
| 2020 | $1,350 | $100,300 |
| 2019 | $1,350 -2% | $100,300 -3.1% |
| 2018 | $1,377 | $103,500 |
| 2017 | $1,377 | -- |
| 2016 | $1,377 -9% | -- |
| 2015 | $1,514 | -- |
| 2014 | $1,514 | $114,500 |
| 2013 | -- | -- |
| 2012 | -- | -- |
| 2011 | -- | -- |
| 2010 | -- | -- |
| 2009 | -- | -- |
| 2008 | -- | -- |
| 2007 | -- | -- |
| 2006 | -- | -- |
| 2005 | -- | -- |
| 2004 | -- | -- |
| 2003 | -- | -- |
| 2002 | -- | $63,400 +1.4% |
| 2001 | -- | $62,500 |
Find assessor info on the county website
Monthly payment
Est. payment
Payment breakdown
Explore the cost of this home by adjusting the details. Changes won't be saved.Climate risks
Neighborhood: Downtown
Nearby schools
Schools provided by the listing agent
- Elementary: Hunter B. Andrews
- Middle: Hunter B. Andrews
- High: Phoebus
Source: REIN Inc.. This data may not be complete. We recommend contacting the local school district to confirm school assignments for this home.
Similar homes
- $299,9994 bd2 ba1.5k sqft311 Hercules Dr, Hampton, VA 23669For Sale
 MLS ID #10649338, Jennifer Smithson. REIN Inc.
 - $230,0002 bd2 ba1.2k sqft223 Island Cove Ct APT C, Hampton, VA 23669For Sale
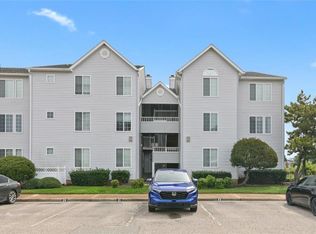 MLS ID #10652038, Courtney Miller. REIN Inc.
 - $275,9003 bd2 ba1.3k sqft5912 Old Ave, Newport News, VA 23605For Sale
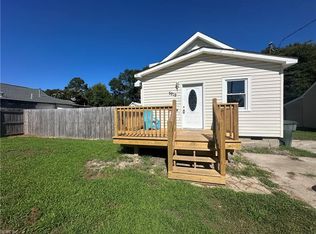 MLS ID #10641370, Shari Rocks. REIN Inc.
 - $277,9003 bd2 ba1.3k sqft7205 Madison Ave, Newport News, VA 23605For Sale
 MLS ID #10649867, Sara Oubre. REIN Inc.
 - $269,9993 bd1 ba1k sqft611 Willow Dr, Newport News, VA 23605For Sale
 MLS ID #VANN2000150, TAMARA HACKETT, Call It Closed International Realty. Bright MLS
