Charming and move-in ready, this beautifully updated 3-bedroom, 2-bath ranch offers the perfect blend of style, comfort, and convenience. The updated kitchen features granite countertops, stainless steel appliances, and a custom tile backsplash. Fresh interior paint, durable LVP flooring, and brand-new carpeting add a fresh, inviting feel throughout. The spacious primary suite includes a private full bathroom. Enjoy the large, fully fenced backyard—perfect for relaxing, entertaining, or letting the kids and pets play. For added peace of mind, the roof and windows are less than 5 years old, with plumbing and electrical updates completed in 2026. Conveniently located near parks, schools, and shopping, this move-in-ready home is ready for you to make lasting memories!
For sale
$295,000
726 Childs Ave, Hampton, VA 23661
3beds
1,500sqft
Single Family Residence
Built in 1960
6,534 Square Feet Lot
$295,300 Zestimate®
$197/sqft
$-- HOA
What's special
Brand-new carpetingLarge fully fenced backyardFresh interior paintGranite countertopsDurable lvp flooringCustom tile backsplashSpacious primary suite
- 16 days
- 118
- 12
Zillow last checked:
Listing updated:
Listed by:
Lora More,
A Better Way Realty Inc. 757-424-9007,
Brian Wurst,
A Better Way Realty Inc.
Source: REIN Inc.,MLS#: 10654209
Facts & features
Interior
Bedrooms & bathrooms
- Bedrooms: 3
- Bathrooms: 1
- Full bathrooms: 1
Rooms
- Room types: 1st Floor BR, 1st Floor Primary BR, PBR with Bath, Utility Closet
Primary bedroom
- Level: First
Heating
- Natural Gas
Cooling
- Central Air
Appliances
- Included: Dishwasher, Disposal, Microwave, Range, Electric Water Heater
- Laundry: Dryer Hookup, Washer Hookup
Features
- Ceiling Fan(s)
- Flooring: Carpet, Laminate/LVP
- Basement: Crawl Space
- Attic: Scuttle
- Has fireplace: No
- Common walls with other units/homes: No Common Walls
Interior area
- Total interior livable area: 1,500 sqft
Property
Parking
- Parking features: Off Street, On Street
- Has uncovered spaces: Yes
Features
- Levels: One
- Stories: 1
- Patio & porch: Deck, Porch
- Pool features: None
- Fencing: Back Yard,Chain Link,Fenced
- Waterfront features: Not Waterfront
Lot
- Size: 6,534 Square Feet
Details
- Parcel number: 1000623
- Zoning: R9
- Special conditions: Owner Agent
Construction
Type & style
- Home type: SingleFamily
- Architectural style: Ranch
- Property subtype: Single Family Residence
Materials
- Vinyl Siding
- Roof: Asphalt Shingle
Condition
- Rehabilitated
- New construction: No
- Year built: 1960
Utilities & green energy
- Sewer: City/County
- Water: City/County
Community & HOA
Community
- Subdivision: All Others Area 102
HOA
- Has HOA: No
Location
- Region: Hampton
Financial & listing details
- Price per square foot: $197/sqft
- Tax assessed value: $171,000
- Annual tax amount: $2,200
- Date on market: 9/18/2026
Estimated market value
$295,300
$281,000 - $310,000
$1,869/mo
Price history
Price history is unavailable.
Public tax history
| Year | Property taxes | Tax assessment |
|---|---|---|
| 2025 | $2,055 +1.2% | $171,000 +2.2% |
| 2024 | $2,031 +16.6% | $167,400 +20.8% |
| 2023 | $1,741 +3.7% | $138,600 +9.2% |
| 2022 | $1,680 +8.6% | $126,900 +3.3% |
| 2021 | $1,547 | $122,900 +5.8% |
| 2020 | $1,547 | $116,200 |
| 2019 | $1,547 +0.8% | $116,200 |
| 2018 | $1,535 | $116,200 |
| 2017 | $1,535 | -- |
| 2016 | $1,535 | -- |
| 2015 | $1,535 | -- |
| 2014 | $1,535 | $116,200 |
| 2013 | -- | -- |
| 2012 | -- | -- |
| 2011 | -- | -- |
| 2010 | -- | -- |
| 2009 | -- | -- |
| 2008 | -- | -- |
| 2007 | -- | -- |
| 2006 | -- | -- |
| 2005 | -- | -- |
| 2004 | -- | -- |
| 2003 | -- | -- |
| 2002 | -- | $43,100 +3.9% |
| 2001 | -- | $41,500 |
Find assessor info on the county website
Monthly payment
Est. payment
Payment breakdown
Explore the cost of this home by adjusting the details. Changes won't be saved.Climate risks
Neighborhood: Greater Wythe
Nearby schools
Schools provided by the listing agent
- Elementary: Aberdeen Elementary
- Middle: C. Alton Lindsay Middle
- High: Hampton
Source: REIN Inc.. This data may not be complete. We recommend contacting the local school district to confirm school assignments for this home.
Similar homes
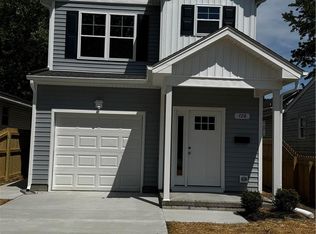
- $289,0003 bd2 ba1.4k sqft615 Pennsylvania Ave, Hampton, VA 23661For Sale
 MLS ID #10655731, Patricia Saunders. REIN Inc.
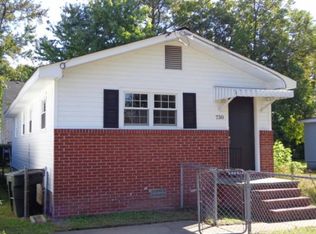
 - $249,7393 bd2 ba1.2k sqft739 Childs Ave, Hampton, VA 23661For Sale
 MLS ID #10654882, Dave Reisch. REIN Inc.
 - $315,0004 bd3 ba1.8k sqft722 Rolfe St, Hampton, VA 23661For Sale
 MLS ID #10656433, Candace Hunt. REIN Inc.
 - $300,0004 bd2 ba1.2k sqft32 Claremont Ave, Hampton, VA 23661For Sale
 MLS ID #10654317, Sneha Rana. REIN Inc.
