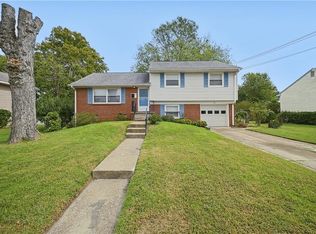
Welcome home! This home has been fully updated with new HVAC, new windows, new hot water heater, and finishes throughout the entire home. The large back deck and backyard make a perfect place to entertain. Reach out to schedule your private showing TODAY!
For sale
$259,000
51 N Mary Peake Blvd, Hampton, VA 23666
3beds
1,200sqft
Single Family Residence
Built in 1936
0.39 Acres Lot
$-- Zestimate®
$216/sqft
$-- HOA
What's special
Large back deck
- 10 hours
- 108
- 11
Zillow last checked:
Listing updated:
Listed by:
Katherine Sommer,
A Better Way Realty Inc. 757-424-9007
Source: REIN Inc.,MLS#: 10658614
Facts & features
Interior
Bedrooms & bathrooms
- Bedrooms: 3
- Bathrooms: 2
- Full bathrooms: 2
Rooms
- Room types: Breakfast Area
Heating
- Forced Air
Cooling
- Central Air
Appliances
- Included: Dishwasher, Disposal, Microwave, Electric Range, Refrigerator, Electric Water Heater
- Laundry: Dryer Hookup, Washer Hookup
Features
- Flooring: Carpet, Laminate/LVP
- Basement: Crawl Space
- Has fireplace: No
Interior area
- Total interior livable area: 1,200 sqft
Property
Parking
- Parking features: Driveway
- Has uncovered spaces: Yes
Features
- Stories: 1
- Pool features: None
- Fencing: Partial,Fenced
- Waterfront features: Not Waterfront
Lot
- Size: 0.39 Acres
Details
- Zoning: R11
Construction
Type & style
- Home type: SingleFamily
- Architectural style: Ranch
- Property subtype: Single Family Residence
- Attached to another structure: Yes
Materials
- Brick
- Roof: Asphalt Shingle
Condition
- Rehabilitated
- New construction: No
- Year built: 1936
Utilities & green energy
- Sewer: City/County
- Water: City/County
Community & HOA
Community
- Subdivision: Aberdeen Gardens
HOA
- Has HOA: No
Location
- Region: Hampton
Financial & listing details
- Price per square foot: $216/sqft
- Annual tax amount: $1,606
- Date on market: 10/20/2026
Estimated market value
Not available
Estimated sales range
Not available
Not available
Price history
Price history is unavailable.
Public tax history
Tax history is unavailable.
Monthly payment
Est. payment
Payment breakdown
Explore the cost of this home by adjusting the details. Changes won't be saved.Climate risks
Neighborhood: Aberdeen
Nearby schools
Schools provided by the listing agent
- Elementary: Aberdeen Elementary
- Middle: Cesar Tarrant Middle
- High: Bethel
Source: REIN Inc.. This data may not be complete. We recommend contacting the local school district to confirm school assignments for this home.
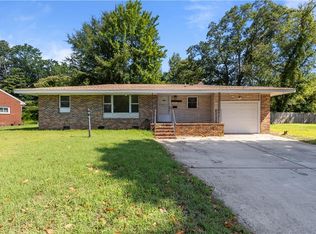

Similar homes
- $235,0003 bd2 ba1.3k sqft10 W Walker Rd, Hampton, VA 23666For Sale
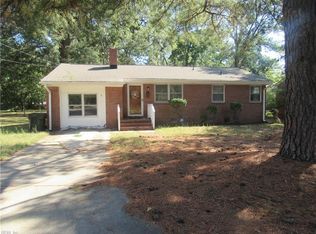 MLS ID #10656760, Andreianna Bazemore. REIN Inc.
- $274,9003 bd1 ba1.1k sqft219 Patrician Dr, Hampton, VA 23666For Sale
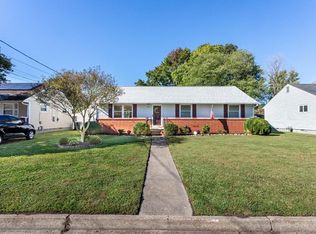 MLS ID #10657825, Victoria Burnette. REIN Inc.
- $249,9003 bd2 ba1.1k sqft3421 W Weaver Rd, Hampton, VA 23666For Sale
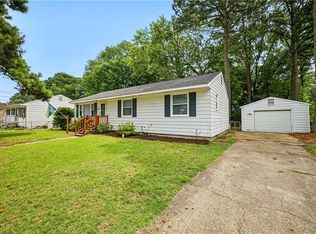 MLS ID #10656235, Exiquio Mora. REIN Inc.
- $249,9003 bd2 ba1.5k sqft104 Northampton Dr, Hampton, VA 23666For Sale
 MLS ID #10656777, Sheri Sample. REIN Inc.
