Freshly prepared and move-in ready, this three-bedroom brick ranch offers convenient single-level living with thoughtful updates throughout. The bright, welcoming interior features fresh neutral paint, new carpeting, new kitchen flooring, and new blinds. A spacious living room flows into a dedicated dining area, while the kitchen offers abundant white cabinetry, generous workspace, and a functional layout for everyday living. The renovated bathroom makes a striking impression with an expansive tiled shower featuring frameless glass, a built-in bench, handheld fixture, and decorative tile accents. Outside, the property includes off-street parking and a fully fenced backyard with mature shade trees, gated access, and plenty of room for gardening, recreation, entertaining, or relaxing outdoors. The roof was installed in October 2021, per seller. Set along an established residential street with sidewalks, the home offers convenient access to shopping, dining, transportation, and everyday services. With its classic brick exterior, refreshed interior, updated bath, and versatile outdoor space, this home is ready to welcome its next owner.
For sale
$259,000
19 Cornelius Dr, Hampton, VA 23666
3beds
1,038sqft
Single Family Residence
Built in 1959
6,969 Square Feet Lot
$259,000 Zestimate®
$250/sqft
$-- HOA
What's special
Single-level livingNew carpetingFully fenced backyardClassic brick exteriorGated accessOff-street parkingDecorative tile accents
- 46 days
- 86
- 12
Zillow last checked:
Listing updated:
Listed by:
Randolph Lane,
Keller Williams Capital Props. 703-964-1290
Source: REIN Inc.,MLS#: 10652353
Facts & features
Interior
Bedrooms & bathrooms
- Bedrooms: 3
- Bathrooms: 1
- Full bathrooms: 1
Rooms
- Room types: 1st Floor BR, 1st Floor Primary BR, Attic
Primary bedroom
- Level: First
Heating
- Natural Gas
Cooling
- Central Air
Appliances
- Included: Dryer, Gas Range, Refrigerator, Washer, Gas Water Heater
Features
- Ceiling Fan(s)
- Flooring: Carpet, Ceramic Tile, Laminate/LVP
- Basement: Crawl Space
- Attic: Scuttle
- Has fireplace: No
Interior area
- Total interior livable area: 1,038 sqft
Property
Parking
- Parking features: Driveway, On Street
- Has uncovered spaces: Yes
Features
- Stories: 1
- Pool features: None
- Fencing: Back Yard,Chain Link,Fenced
- Waterfront features: Not Waterfront
Lot
- Size: 6,969 Square Feet
Details
- Parcel number: 3004738
- Zoning: R11
Construction
Type & style
- Home type: SingleFamily
- Architectural style: Ranch
- Property subtype: Single Family Residence
Materials
- Brick, Vinyl Siding
- Roof: Asphalt Shingle
Condition
- New construction: No
- Year built: 1959
Utilities & green energy
- Sewer: City/County
- Water: City/County
Community & HOA
Community
- Subdivision: Aberdeen Gardens
HOA
- Has HOA: No
Location
- Region: Hampton
Financial & listing details
- Price per square foot: $250/sqft
- Tax assessed value: $183,000
- Annual tax amount: $2,316
- Date on market: 9/4/2026
Estimated market value
$259,000
$246,000 - $272,000
$1,907/mo
Price history
Price history is unavailable.
Public tax history
| Year | Property taxes | Tax assessment |
|---|---|---|
| 2025 | $2,192 +12.9% | $183,000 +14.7% |
| 2024 | $1,941 +14.7% | $159,600 +18.8% |
| 2023 | $1,692 +9.1% | $134,400 +15.4% |
| 2022 | $1,551 +2% | $116,500 +0.9% |
| 2021 | $1,521 | $115,500 +1.2% |
| 2020 | $1,521 | $114,100 |
| 2019 | $1,521 +6.7% | $114,100 +6.2% |
| 2018 | $1,426 | $107,400 |
| 2017 | $1,426 +0.7% | -- |
| 2016 | $1,416 | -- |
| 2015 | $1,416 | -- |
| 2014 | $1,416 | $106,600 |
| 2013 | -- | -- |
| 2012 | -- | -- |
| 2011 | -- | -- |
| 2010 | -- | -- |
| 2009 | -- | -- |
| 2008 | -- | -- |
| 2007 | -- | -- |
| 2006 | -- | -- |
| 2005 | -- | -- |
| 2004 | -- | -- |
| 2003 | -- | -- |
| 2002 | -- | $64,200 |
| 2001 | -- | $64,200 |
Find assessor info on the county website
Monthly payment
Est. payment
Payment breakdown
Explore the cost of this home by adjusting the details. Changes won't be saved.Climate risks
Neighborhood: Aberdeen
Nearby schools
Schools provided by the listing agent
- Elementary: Aberdeen Elementary
- Middle: Cesar Tarrant Middle
- High: Bethel
Source: REIN Inc.. This data may not be complete. We recommend contacting the local school district to confirm school assignments for this home.

Similar homes
- $255,5003 bd1 ba912 sqft22 Gumwood Dr, Hampton, VA 23666For Sale
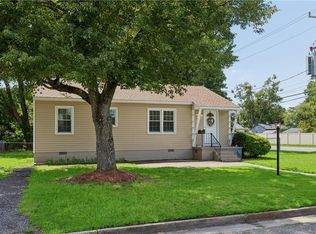 MLS ID #10651833, Lisa Sharpe. REIN Inc.
- $239,9004 bd1 ba1.2k sqft30 Butler Dr, Hampton, VA 23666For Sale
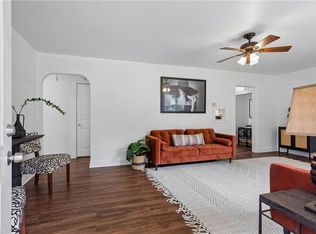 MLS ID #10645831, Kelly DeLucia. REIN Inc.
- $279,6003 bd3 ba1.4k sqft110 Bayhaven Dr, Hampton, VA 23666For Sale
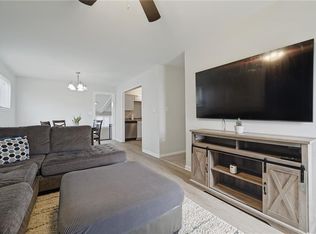 MLS ID #10653748, Angela Kennedy. REIN Inc.
- $249,9003 bd2 ba1.4k sqft607 Lee St, Hampton, VA 23669For Sale
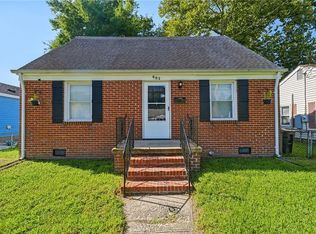 MLS ID #10651588, Sneha Rana. REIN Inc.
