Beautifully rehabilitated and move-in ready! This charming 4-bedroom, 2-full-bath rancher has been thoughtfully updated throughout, offering a fresh, modern feel while maintaining its cozy character. Enjoy peace of mind with a new roof, updated electrical, and updated plumbing. The brand-new kitchen features stylish finishes and plenty of space for everyday living, while both full bathrooms have been beautifully updated. Outside, the spacious backyard offers plenty of room for entertaining, gardening, pets, or simply relaxing. With major improvements already completed, all that’s left to do is move in and make this adorable home your own!
For sale
$300,000
1114 Micott Dr, Hampton, VA 23666
4beds
1,684sqft
Single Family Residence
Built in 1967
10,454 Square Feet Lot
$302,000 Zestimate®
$178/sqft
$-- HOA
What's special
Stylish finishesFresh modern feelSpacious backyardCozy characterBrand-new kitchen
- 39 days
- 452
- 35
Zillow last checked:
Listing updated:
Listed by:
Lisa Hatcher,
LPT Realty LLC 877-366-2213
Source: REIN Inc.,MLS#: 10652019
Facts & features
Interior
Bedrooms & bathrooms
- Bedrooms: 4
- Bathrooms: 2
- Full bathrooms: 2
Rooms
- Room types: 1st Floor BR, 1st Floor Primary BR, PBR with Bath, Utility Closet
Primary bedroom
- Level: First
Full bathroom
- Level: First
Dining room
- Level: First
Kitchen
- Level: First
Living room
- Level: First
Utility room
- Level: First
Heating
- Forced Air, Natural Gas
Cooling
- Central Air
Appliances
- Included: Dishwasher, Range, Refrigerator, Gas Water Heater
- Laundry: Dryer Hookup, Washer Hookup
Features
- Flooring: Laminate/LVP, Wood
- Basement: Crawl Space
- Attic: Pull Down Stairs
- Has fireplace: No
- Common walls with other units/homes: No Common Walls
Interior area
- Total interior livable area: 1,684 sqft
Property
Parking
- Parking features: Driveway, Converted Gar
- Has uncovered spaces: Yes
Features
- Stories: 1
- Pool features: None
- Fencing: None
- Waterfront features: Not Waterfront
Lot
- Size: 10,454 Square Feet
Details
- Parcel number: 3004377
- Zoning: R9
Construction
Type & style
- Home type: SingleFamily
- Architectural style: Ranch
- Property subtype: Single Family Residence
Materials
- Aluminum Siding, Brick
- Roof: Asphalt Shingle
Condition
- Rehabilitated
- New construction: No
- Year built: 1967
Utilities & green energy
- Sewer: City/County
- Water: City/County
Community & HOA
Community
- Subdivision: Granger East
HOA
- Has HOA: No
Location
- Region: Hampton
Financial & listing details
- Price per square foot: $178/sqft
- Tax assessed value: $250,000
- Annual tax amount: $3,079
- Date on market: 9/10/2026
Estimated market value
$302,000
$287,000 - $317,000
$2,440/mo
Price history
Price history is unavailable.
Public tax history
| Year | Property taxes | Tax assessment |
|---|---|---|
| 2025 | $2,956 +22.6% | $250,000 +24.8% |
| 2024 | $2,411 +3.4% | $200,400 +6.3% |
| 2023 | $2,331 +12.2% | $188,600 +18.6% |
| 2022 | $2,078 +5.4% | $159,000 +4.2% |
| 2021 | $1,971 | $152,600 +1.5% |
| 2020 | $1,971 | $150,400 |
| 2019 | $1,971 -0.5% | $150,400 -1.1% |
| 2018 | $1,980 | $152,100 |
| 2017 | $1,980 | -- |
| 2016 | $1,980 | -- |
| 2015 | $1,980 | -- |
| 2014 | $1,980 | $147,700 |
| 2013 | -- | -- |
| 2012 | -- | -- |
| 2011 | -- | -- |
| 2010 | -- | -- |
| 2009 | -- | -- |
| 2008 | -- | -- |
| 2007 | -- | -- |
| 2006 | -- | -- |
| 2005 | -- | -- |
| 2004 | -- | -- |
| 2003 | -- | -- |
| 2002 | -- | $91,400 +4.5% |
| 2001 | -- | $87,500 |
Find assessor info on the county website
Monthly payment
Est. payment
Payment breakdown
Explore the cost of this home by adjusting the details. Changes won't be saved.Climate risks
Neighborhood: Aberdeen
Nearby schools
Schools provided by the listing agent
- Elementary: Aberdeen Elementary
- Middle: Cesar Tarrant Middle
- High: Bethel
Source: REIN Inc.. This data may not be complete. We recommend contacting the local school district to confirm school assignments for this home.
Similar homes
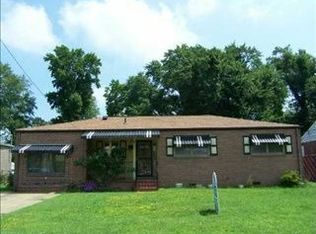
- $319,0003 bd3 ba1.6k sqft3 E Davis Rd, Hampton, VA 23666For Sale
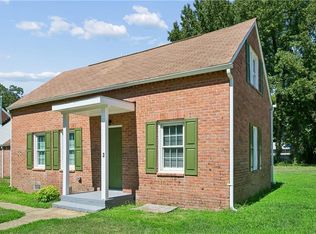 MLS ID #10652582, Rita Piester. REIN Inc.
- $279,6003 bd3 ba1.4k sqft110 Bayhaven Dr, Hampton, VA 23666For Sale
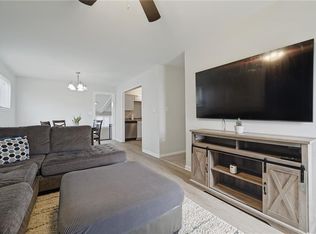 MLS ID #10653748, Angela Kennedy. REIN Inc.
- $289,0005 bd3 ba1.9k sqft108 Londonshire Ter, Hampton, VA 23666For Sale
 MLS ID #10650584, Aida Merrell. REIN Inc.
- $305,0004 bd3 ba1.7k sqft22 Mimosa Cres, Hampton, VA 23661For Sale
 MLS ID #10652125, Ciera Lloyd. REIN Inc.
