Welcome home to 419 Rogers Ave! This beautifully renovated brick rancher is move-in ready and approximately 2–3 miles from popular Buckroe Beach. The open floor plan welcomes you into the spacious family room featuring a wood-burning fireplace, flowing seamlessly into the dining room and updated kitchen. The kitchen offers new white cabinetry, granite countertops, stainless steel appliances, new fixtures, double sink and LVP flooring. The home features 4 bedrooms with new neutral plush carpeting, 2 fully renovated bathrooms, plus a versatile bonus room/den. The primary suite includes a walk-in closet and beautifully renovated private bath with new vanity, fixtures and custom-tiled shower. Enjoy the fenced backyard with privacy and space to relax or entertain. Don't miss this beautifully updated Hampton home!
For sale
Price cut: $4K (9/10)
$325,000
419 Rogers Ave, Hampton, VA 23664
4beds
1,800sqft
Single Family Residence
Built in 1953
5,501 Square Feet Lot
$325,300 Zestimate®
$181/sqft
$-- HOA
What's special
Wood-burning fireplaceOpen floor planGranite countertopsNew neutral plush carpetingLvp flooringBeautifully renovated private bathCustom-tiled shower
- 37 days
- 222
- 31
Zillow last checked:
Listing updated:
Listed by:
Sherry Menard,
STIJ Realty Inc. 757-701-7671
Source: REIN Inc.,MLS#: 10648744
Facts & features
Interior
Bedrooms & bathrooms
- Bedrooms: 4
- Bathrooms: 2
- Full bathrooms: 2
Rooms
- Room types: 1st Floor BR, 1st Floor Primary BR, Attic, PBR with Bath, Utility Closet
Primary bedroom
- Level: First
Heating
- Electric
Cooling
- Central Air
Appliances
- Included: Dishwasher, Disposal, Microwave, Electric Range, Electric Water Heater
- Laundry: Dryer Hookup, Washer Hookup
Features
- Walk-In Closet(s), Ceiling Fan(s)
- Flooring: Carpet, Ceramic Tile, Laminate/LVP
- Number of fireplaces: 1
- Fireplace features: Wood Burning
Interior area
- Total interior livable area: 1,800 sqft
Property
Parking
- Parking features: On Street
- Has uncovered spaces: Yes
Features
- Stories: 1
- Pool features: None
- Fencing: Back Yard,Privacy,Wood,Fenced
- Waterfront features: Not Waterfront
- Frontage length: 50
Lot
- Size: 5,501 Square Feet
- Dimensions: 110 x 50
Details
- Parcel number: 11002757
- Zoning: R9
Construction
Type & style
- Home type: SingleFamily
- Architectural style: Ranch
- Property subtype: Single Family Residence
Materials
- Brick, Vinyl Siding
- Foundation: Slab
- Roof: Asphalt Shingle
Condition
- Rehabilitated
- New construction: No
- Year built: 1953
Utilities & green energy
- Sewer: City/County
- Water: City/County
- Utilities for property: Cable Hookup
Community & HOA
Community
- Subdivision: Buckroe Garden
HOA
- Has HOA: No
Location
- Region: Hampton
Financial & listing details
- Price per square foot: $181/sqft
- Tax assessed value: $169,400
- Annual tax amount: $2,098
- Date on market: 8/28/2026
Estimated market value
$325,300
$309,000 - $342,000
$2,277/mo
Price history
Price history is unavailable.
Public tax history
| Year | Property taxes | Tax assessment |
|---|---|---|
| 2025 | $2,037 +7.3% | $169,400 +8.7% |
| 2024 | $1,899 +6.9% | $155,900 +10.1% |
| 2023 | $1,777 +7.5% | $141,600 +13.5% |
| 2022 | $1,653 +5.5% | $124,800 +5.9% |
| 2021 | $1,567 | $117,800 |
| 2020 | $1,567 | $117,800 |
| 2019 | $1,567 +6.7% | $117,800 +3% |
| 2018 | $1,468 | $114,400 |
| 2017 | $1,468 -7.7% | -- |
| 2016 | $1,591 | -- |
| 2015 | $1,591 | -- |
| 2014 | $1,591 | $120,700 |
| 2013 | -- | -- |
| 2012 | -- | -- |
| 2011 | -- | -- |
| 2010 | -- | -- |
| 2009 | -- | -- |
| 2008 | -- | -- |
| 2007 | -- | -- |
| 2006 | -- | -- |
| 2005 | -- | -- |
| 2004 | -- | -- |
| 2003 | -- | -- |
| 2002 | -- | $69,400 |
| 2001 | -- | $69,400 |
Find assessor info on the county website
Monthly payment
Est. payment
Payment breakdown
Explore the cost of this home by adjusting the details. Changes won't be saved.Climate risks
Neighborhood: Buckroe
Nearby schools
Schools provided by the listing agent
- Elementary: Francis Asbury Elementary
- Middle: Benjamin Syms Middle
- High: Phoebus
Source: REIN Inc.. This data may not be complete. We recommend contacting the local school district to confirm school assignments for this home.
Similar homes
- $289,9003 bd2 ba1.3k sqft121 Duval Ct, Hampton, VA 23669For Sale
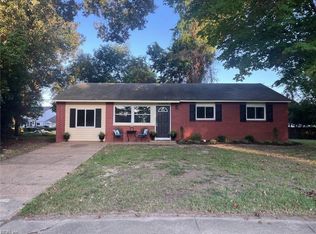 MLS ID #10656020, Herbert Morewitz. REIN Inc.
 - $319,0004 bd2 ba1.6k sqft121 Fort Worth St, Hampton, VA 23669For Sale
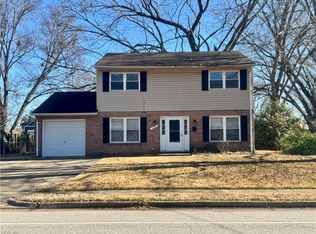 MLS ID #10616459, Herbert Morewitz. REIN Inc.
 - $299,9994 bd2 ba1.5k sqft311 Hercules Dr, Hampton, VA 23669For Sale
 MLS ID #10649338, Jennifer Smithson. REIN Inc.
 - $295,0003 bd2 ba1.5k sqft50 Oser Ln, Hampton, VA 23669For Sale
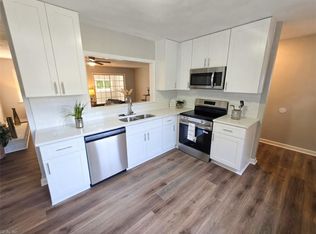 MLS ID #10655868, Lora More. REIN Inc.
