INCREDIBLE REMODELED HOME JUST A COUPLE OF BLOCKS TO MILL CREEK, BUCKROE BEACH AND BUCKROE FISHING PIER! UNBEATABLE CONVENIENT CENTRAL LOCATION WITH AMENITIES AND FREEWAY ACCESS NEARBY. YOU WILL LOVE THE GLEAMING REFINISHED HARDWOOD FLOORS, NEW LVP, FRESH PAINT THROUGHOUT, AND STUNNING NEW KITCHEN WITH GRANITE AND SOFT CLOSE CABINETS. NEW LIGHTING FIXTURES, PLUMBING FIXTURES, CARPET, AND MORE! CEDAR LINED CLOSET AND RELAXING SOAKER TUB TO END YOUR DAY IN! THREE AMAZING LIVING SPACES! BEAUTIFUL NEW TILE TUB AND SHOWER SURROUNDS! THIS ONE IS A MUST SEE! WOWZER IN YOUR BROWSER!
For sale
$397,740
1642 N Mallory St, Hampton, VA 23664
4beds
2,400sqft
Single Family Residence
Built in 1967
7,840 Square Feet Lot
$397,100 Zestimate®
$166/sqft
$-- HOA
What's special
New lvpFresh paint throughoutThree amazing living spacesGleaming refinished hardwood floorsNew lighting fixturesCedar lined closetRelaxing soaker tub
- 13 days
- 193
- 7
Zillow last checked:
Listing updated:
Listed by:
Pamela Ibanez,
LPT Realty LLC 877-366-2213
Source: REIN Inc.,MLS#: 10661141
Facts & features
Interior
Bedrooms & bathrooms
- Bedrooms: 4
- Bathrooms: 2
- Full bathrooms: 2
Rooms
- Room types: 1st Floor BR, Attic, Rec Room, Spare Room, Utility Closet
Primary bedroom
- Level: Second
Bedroom
- Level: First
Full bathroom
- Level: First
Dining room
- Level: First
Family room
- Level: First
Great room
- Level: First
Kitchen
- Level: First
Living room
- Level: First
Utility room
- Level: First
Heating
- Forced Air
Cooling
- Central Air
Appliances
- Included: Dishwasher, Microwave, Electric Range, Electric Water Heater
- Laundry: Dryer Hookup, Washer Hookup
Features
- Cedar Closet(s), Ceiling Fan(s)
- Flooring: Laminate/LVP, Wood
- Basement: Crawl Space
- Number of fireplaces: 1
- Fireplace features: Decorative
- Common walls with other units/homes: No Common Walls
Interior area
- Total interior livable area: 2,400 sqft
Video & virtual tour
Property
Parking
- Parking features: Off Street, Driveway, Converted Gar
- Has uncovered spaces: Yes
Features
- Levels: Tri-Level,Three Or More
- Stories: 2
- Patio & porch: Deck
- Pool features: None
- Fencing: Back Yard,Chain Link,Fenced
- Waterfront features: Not Waterfront
- Frontage length: 65
Lot
- Size: 7,840 Square Feet
- Dimensions: 65 x 120
Details
- Parcel number: 12006153
- Zoning: R11
- Special conditions: Owner Agent
Construction
Type & style
- Home type: SingleFamily
- Architectural style: Traditional
- Property subtype: Single Family Residence
Materials
- Brick, Wood Siding
- Roof: Asphalt Shingle
Condition
- New construction: No
- Year built: 1967
Utilities & green energy
- Sewer: City/County
- Water: City/County
Community & HOA
Community
- Subdivision: Buckroe Beach
HOA
- Has HOA: No
Location
- Region: Hampton
Financial & listing details
- Price per square foot: $166/sqft
- Tax assessed value: $286,800
- Annual tax amount: $3,618
- Date on market: 11/9/2026
Estimated market value
$397,100
$377,000 - $417,000
$2,487/mo
Price history
Price history is unavailable.
Public tax history
| Year | Property taxes | Tax assessment |
|---|---|---|
| 2025 | $3,375 +11.9% | $286,800 +13.4% |
| 2024 | $3,015 +4% | $253,000 +6.9% |
| 2023 | $2,899 +7.6% | $236,700 +13.4% |
| 2022 | $2,694 +10.8% | $208,700 +11.2% |
| 2021 | $2,432 | $187,600 |
| 2020 | $2,432 | $187,600 |
| 2019 | $2,432 +0.5% | $187,600 |
| 2018 | $2,420 | $187,600 |
| 2017 | $2,420 | -- |
| 2016 | $2,420 | -- |
| 2015 | $2,420 | -- |
| 2014 | $2,420 | $187,600 |
| 2013 | -- | -- |
| 2012 | -- | -- |
| 2011 | -- | -- |
| 2010 | -- | -- |
| 2009 | -- | -- |
| 2008 | -- | -- |
| 2007 | -- | -- |
| 2006 | -- | -- |
| 2005 | -- | -- |
| 2004 | -- | -- |
| 2003 | -- | -- |
| 2002 | -- | $98,800 +0.7% |
| 2001 | -- | $98,100 |
Find assessor info on the county website
Monthly payment
Est. payment
Payment breakdown
Explore the cost of this home by adjusting the details. Changes won't be saved.Climate risks
Neighborhood: Buckroe
Nearby schools
Schools provided by the listing agent
- Elementary: Jane H. Bryan Elementary
- Middle: Benjamin Syms Middle
- High: Phoebus
Source: REIN Inc.. This data may not be complete. We recommend contacting the local school district to confirm school assignments for this home.

Similar homes
- $315,0004 bd2 ba1.8k sqft419 Rogers Ave, Hampton, VA 23664For Sale
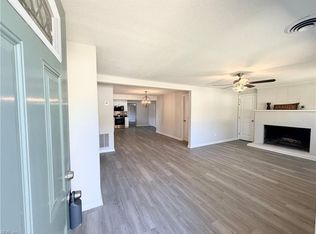 MLS ID #10661290, Sherry Menard. REIN Inc.
- $424,9003 bd3 ba2k sqft215 Shifting Log Dr, Hampton, VA 23669For Sale
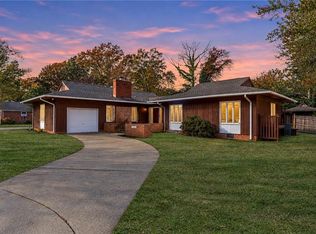 MLS ID #10661292, Daniel Patton. REIN Inc.
- $425,0004 bd3 ba2.2k sqft315 Riversedge Dr, Hampton, VA 23669For Sale
 MLS ID #10650619, Liz Conner. REIN Inc.
- $395,0005 bd4 ba2.7k sqft72 Apollo Dr, Hampton, VA 23669For Sale
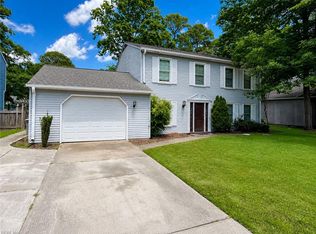 MLS ID #10650891, Susan Jenkins. REIN Inc.
