Seller is easy to work with and offering to pay buyer closing costs or provide $12,000 toward cosmetic upgrades after closing! Completely renovated from top to bottom, this stunning 5 bedroom, 3 full bath home offers the feel of new construction without the wait. Featuring a brand new roofing system, new electrical wiring and panel box, new plumbing, new HVAC, replaced subflooring, fresh paint inside and out, and a beautifully redesigned interior, this home has been fully renovated with care and attention to detail. The spacious first floor primary suite offers great accessibility with an ensuite bath, walk in closet, and tiled walk in shower. The gorgeous new kitchen features beautiful appliances and modern finishes throughout. Outside, enjoy a fenced yard, garage, and improved exterior grading. Conveniently located near interstate access, shopping, and restaurants. This is one you truly need to see in person!
For sale
Price cut: $24K (10/22)
$410,000
9 Riverdale Dr, Hampton, VA 23666
5beds
3,072sqft
Single Family Residence
Built in 1957
0.28 Acres Lot
$410,100 Zestimate®
$133/sqft
$-- HOA
What's special
Beautifully redesigned interiorFenced yardImproved exterior gradingWalk-in tile showerModern finishes throughoutBeautiful appliancesBrand new roofing system
- 37 days
- 441
- 52
Zillow last checked:
Listing updated:
Listed by:
Krystal Fridley,
1st Advantage Realty LLC 757-650-7888
Source: REIN Inc.,MLS#: 10654349
Facts & features
Interior
Bedrooms & bathrooms
- Bedrooms: 5
- Bathrooms: 3
- Full bathrooms: 3
Heating
- Forced Air
Cooling
- Central Air
Appliances
- Included: 220 V Elec, Dishwasher, Disposal, Microwave, Electric Range, Refrigerator, Electric Water Heater
- Laundry: Dryer Hookup, Washer Hookup
Features
- Flooring: Carpet, Laminate/LVP
- Basement: Crawl Space
- Number of fireplaces: 2
Interior area
- Total interior livable area: 3,072 sqft
Property
Parking
- Total spaces: 1
- Parking features: Garage Att 1 Car, 2 Space, Multi Car, On Street
- Attached garage spaces: 1
- Has uncovered spaces: Yes
Features
- Levels: Tri-Level
- Stories: 3
- Pool features: None
- Fencing: Back Yard,Fenced
- Waterfront features: Not Waterfront
- Frontage length: 90
Lot
- Size: 0.28 Acres
- Dimensions: 135 x 90
Details
- Parcel number: 7000509
- Zoning: R13
Construction
Type & style
- Home type: SingleFamily
- Property subtype: Single Family Residence
Materials
- Brick, Vinyl Siding
- Foundation: Slab
- Roof: Asphalt Shingle
Condition
- New construction: No
- Year built: 1957
Utilities & green energy
- Sewer: City/County
- Water: City/County
Community & HOA
Community
- Subdivision: Riverdale - 083
HOA
- Has HOA: No
Location
- Region: Hampton
Financial & listing details
- Price per square foot: $133/sqft
- Tax assessed value: $381,800
- Annual tax amount: $4,526
- Date on market: 9/18/2026
Estimated market value
$410,100
$390,000 - $431,000
$2,815/mo
Price history
Price history is unavailable.
Public tax history
| Year | Property taxes | Tax assessment |
|---|---|---|
| 2025 | $4,458 +2% | $381,800 +3% |
| 2024 | $4,370 +6% | $370,800 +8.9% |
| 2023 | $4,124 +17.6% | $340,500 +24.2% |
| 2022 | $3,506 +14% | $274,200 +7.3% |
| 2021 | $3,075 | $255,500 +6.7% |
| 2020 | $3,075 | $239,400 |
| 2019 | $3,075 -0.8% | $239,400 -1.2% |
| 2018 | $3,100 | $242,400 |
| 2017 | $3,100 +5.9% | -- |
| 2016 | $2,927 | -- |
| 2015 | $2,927 | -- |
| 2014 | $2,927 | $235,600 |
| 2013 | -- | -- |
| 2012 | -- | -- |
| 2011 | -- | -- |
| 2010 | -- | -- |
| 2009 | -- | -- |
| 2008 | -- | -- |
| 2007 | -- | -- |
| 2006 | -- | -- |
| 2005 | -- | -- |
| 2004 | -- | -- |
| 2003 | -- | -- |
| 2002 | -- | $151,000 +2.9% |
| 2001 | -- | $146,700 |
Find assessor info on the county website
Monthly payment
Est. payment
Payment breakdown
Explore the cost of this home by adjusting the details. Changes won't be saved.Climate risks
Neighborhood: Mercury Central
Nearby schools
Schools provided by the listing agent
- Elementary: Paul Burbank Elementary
- Middle: C. Alton Lindsay Middle
- High: Hampton
Source: REIN Inc.. This data may not be complete. We recommend contacting the local school district to confirm school assignments for this home.

Similar homes
- $399,4005 bd3 ba2.5k sqft8 Pasadena Ct, Hampton, VA 23666For Sale
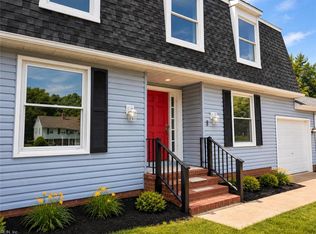 MLS ID #10647344, Lori El Shanti. REIN Inc.
 - $395,0004 bd2 ba2.5k sqft48 Cornwall Ter, Hampton, VA 23666For Sale
 MLS ID #10654551, Dina Grandy. REIN Inc.
 - $415,0005 bd3 ba2k sqft99 Fort Worth St, Hampton, VA 23669For Sale
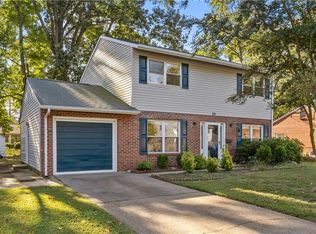 MLS ID #10658378, Patrick Phillips. REIN Inc.
 - $373,0004 bd3 ba1.9k sqft108 Santa Clara Dr, Hampton, VA 23666For Sale
 MLS ID #10648842, Richard Oliver. REIN Inc.
