Beautiful Brick rancher just minutes to Langley Air Force Base with easy access to the interstate. This home blends effortless charm w/gorgeous hardwood floors - cozy woodburning fireplace - large bedrooms - huge 2-car garage plus carport and garden shed - over 1/4 acre.
Under contract
Price cut: $15.1K (7/8)
$299,900
14 Charlton Dr, Hampton, VA 23666
3beds
1,615sqft
:
Get pre-qualified$1,946/mo
Single Family Residence
Built in 1956
0.29 Acres Lot
$300,100 Zestimate®
$186/sqft
$-- HOA
What's special
Brick rancherGarden shedCozy woodburning fireplaceLarge bedroomsGorgeous hardwood floors
- 41 days |
- 514 |
- 35 |
Likely to sell faster than
Zillow last checked:
Listing updated:
Listed by:
Sylvia Woods,
BHHS RW Towne Realty 757-873-6900
Source: REIN Inc.,MLS#: 10639814
Facts & features
Interior
Bedrooms & bathrooms
- Bedrooms: 3
- Bathrooms: 2
- Full bathrooms: 1
- 1/2 bathrooms: 1
Rooms
- Room types: 1st Floor BR, 1st Floor Primary BR, Attic, Breakfast Area
Primary bedroom
- Level: First
Bedroom
- Level: First
Full bathroom
- Level: First
Dining room
- Level: First
Kitchen
- Level: First
Living room
- Level: First
Utility room
- Level: First
Heating
- Heat Pump
Cooling
- Central Air
Appliances
- Included: 220 V Elec, Electric Range, Refrigerator, Gas Water Heater
- Laundry: Dryer Hookup, Washer Hookup
Features
- Ceiling Fan(s)
- Flooring: Ceramic Tile, Vinyl, Wood
- Basement: Crawl Space
- Attic: Scuttle
- Number of fireplaces: 1
- Fireplace features: Wood Burning
Interior area
- Total interior livable area: 1,615 sqft
Property
Parking
- Total spaces: 2
- Parking features: Garage Att 2 Car, Carport, Driveway, Garage Door Opener
- Attached garage spaces: 2
- Has carport: Yes
- Has uncovered spaces: Yes
Features
- Stories: 1
- Pool features: None
- Fencing: Back Yard,Fenced
- Waterfront features: Not Waterfront
Lot
- Size: 0.29 Acres
Details
- Parcel number: 7000444
Construction
Type & style
- Home type: SingleFamily
- Architectural style: Ranch
- Property subtype: Single Family Residence
Materials
- Brick
- Roof: Asphalt Shingle
Condition
- New construction: No
- Year built: 1956
Utilities & green energy
- Sewer: City/County
- Water: City/County
- Utilities for property: Cable Hookup
Community & HOA
Community
- Subdivision: Riverdale - 083
HOA
- Has HOA: No
Location
- Region: Hampton
Financial & listing details
- Price per square foot: $186/sqft
- Tax assessed value: $262,600
- Annual tax amount: $3,086
- Date on market: 6/16/2026
Estimated market value
$300,100
$285,000 - $315,000
$2,254/mo
Price history
Price history is unavailable.
Public tax history
| Year | Property taxes | Tax assessment |
|---|---|---|
| 2025 | $3,100 +1.7% | $262,600 +2.7% |
| 2024 | $3,048 +6.1% | $255,800 +9.1% |
| 2023 | $2,872 +13.3% | $234,400 +19.7% |
| 2022 | $2,535 +9.7% | $195,900 +4.9% |
| 2021 | $2,312 | $186,800 +5% |
| 2020 | $2,312 | $177,900 |
| 2019 | $2,312 +2.6% | $177,900 -0.1% |
| 2018 | $2,254 | $178,100 |
| 2017 | $2,254 -3.2% | -- |
| 2016 | $2,328 | -- |
| 2015 | $2,328 | -- |
| 2014 | $2,328 | $185,800 |
| 2013 | -- | -- |
| 2012 | -- | -- |
| 2011 | -- | -- |
| 2010 | -- | -- |
| 2009 | -- | -- |
| 2008 | -- | -- |
| 2007 | -- | -- |
| 2006 | -- | -- |
| 2005 | -- | -- |
| 2004 | -- | -- |
| 2003 | -- | -- |
| 2002 | -- | $116,400 +3.2% |
| 2001 | -- | $112,800 |
Find assessor info on the county website
Monthly payment
Est. payment
Payment breakdown
Explore the cost of this home by adjusting the details. Changes won't be saved.Climate risks
Neighborhood: Mercury Central
Nearby schools
GreatSchools rating
- 5/10Paul Burbank Elementary SchoolGrades: K-5Distance: 0.6 mi
- 4/10C. Alton Lindsay Middle SchoolGrades: 6-8Distance: 2.4 mi
- 7/10Hampton High SchoolGrades: 9-12Distance: 1.6 mi
Schools provided by the listing agent
- Elementary: Paul Burbank Elementary
- Middle: C. Alton Lindsay Middle
- High: Hampton
Source: REIN Inc.. This data may not be complete. We recommend contacting the local school district to confirm school assignments for this home.
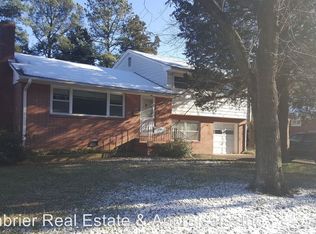
- $300,2003 bd2 ba1.6k sqft12 Charlton Dr, Hampton, VA 23666Off Market
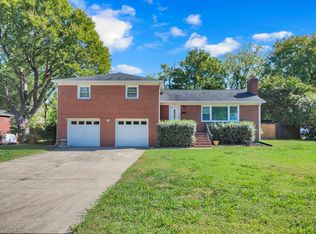
- $350,5004 bd3 ba-- sqft16 Charlton Dr, Hampton, VA 23666Off Market
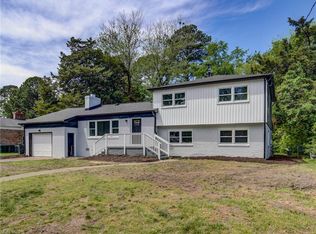
- $469,9005 bd3 ba3k sqft9 Riverdale Dr, Hampton, VA 23666For Sale
- $267,2003 bd1 ba1.6k sqft3 Westbrook Dr, Hampton, VA 23666Off Market
- $291,5003 bd2 ba1.4k sqft10 Charlton Dr, Hampton, VA 23666Off Market
- $243,8003 bd1 ba1.1k sqft7 Riverdale Dr, Hampton, VA 23666Off Market
- $357,8003 bd2 ba2.5k sqft5 Westbrook Dr, Hampton, VA 23666Off Market
- $357,8004 bd2 ba2k sqft13 Charlton Dr, Hampton, VA 23666Off Market
A local agent can set up tours, give advice and negotiate with sellers.
Similar homes
- $300,0003 bd1 ba1.5k sqft1 Westbrook Dr, Hampton, VA 23666For Sale
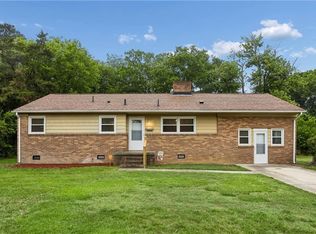 MLS ID #10644538, Shanon Johnson. REIN Inc.
 - $340,0005 bd2 ba1.9k sqft611 Charlton Dr, Hampton, VA 23666For Sale
 MLS ID #10643161, Tracy Prince. REIN Inc.
 - $325,0003 bd2 ba1.5k sqft91 Alleghany Rd, Hampton, VA 23661For Sale
 MLS ID #10645141, Janis McPheter. REIN Inc.
 - $289,9004 bd2 ba1.5k sqft19 E Lamington Rd, Hampton, VA 23669For Sale
 MLS ID #10644016, Eric Machuca. REIN Inc.
 - $335,0004 bd2 ba1.8k sqft101 Priest Ct, Hampton, VA 23669For SaleMLS ID #10642825, Madison Mason. REIN Inc.
- $265,0003 bd1 ba1k sqft130 Albany Dr, Hampton, VA 23666For SaleMLS ID #10637048, Michael Freeman. REIN Inc.
- $339,9003 bd3 ba1.8k sqft1667 Neptune Dr, Hampton, VA 23669For SaleMLS ID #10638197, Susannah Oskarsson. REIN Inc.
- $325,0003 bd2 ba1.2k sqft225 Hunts Neck Rd, Poquoson, VA 23662For SaleMLS ID #10645442, Ashley Horak. REIN Inc.
- $340,0003 bd2 ba2k sqft409 Shoreline Dr, Hampton, VA 23669For SaleMLS ID #10632990, Jennifer Castello. REIN Inc.
- $319,0003 bd1 ba1.4k sqft268 James River Dr, Newport News, VA 23601For SaleMLS ID #10643239, Bo Parrish. REIN Inc.
- $315,0003 bd2 ba1.3k sqft19 Freeman Dr #A, Poquoson, VA 23662For SaleMLS ID #10643487, Kristin Schafer. REIN Inc.
- $332,0004 bd3 ba2.2k sqft101 Garrett Dr, Hampton, VA 23669For SaleMLS ID #10642318, Deborah Daniel. REIN Inc.
- $210,0003 bd1 ba1k sqft185 Findley Sq, Hampton, VA 23666For SaleMLS ID #10637198, Sylvia Woods. REIN Inc.
- $400,0003 bd3 ba1.7k sqft106 Holloway Dr, Hampton, VA 23666For SaleMLS ID #10641715, Greg Garrett. REIN Inc.
- $245,0003 bd1 ba1.2k sqft1508 Hastings Dr, Hampton, VA 23663For SaleMLS ID #10643659, Karmen Stevens. REIN Inc.
- $279,0002 bd1 ba1.1k sqft140 Chancellor Rd, Hampton, VA 23661For SaleMLS ID #10638307, Heather Bashlor. REIN Inc.
- $275,0003 bd1 ba1.1k sqft312 S Curry St, Hampton, VA 23663For SaleMLS ID #10641828, Michael Pattison. REIN Inc.
- $215,0002 bd2 ba1.1k sqft3323 Candlewood Dr, Hampton, VA 23666For SaleMLS ID #10643422, Reigne Brown. REIN Inc.
- $289,9003 bd1 ba1.3k sqft50 Middlesex Rd, Newport News, VA 23606For SaleMLS ID #10640297, Anna Boyer. REIN Inc.
- $339,9003 bd2 ba1.2k sqft719 Paul St, Newport News, VA 23605For SaleMLS ID #10638873, Kirt Bunn. REIN Inc.
