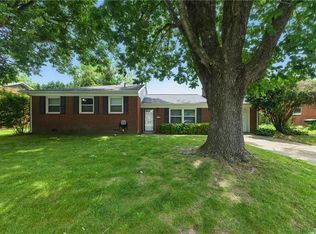
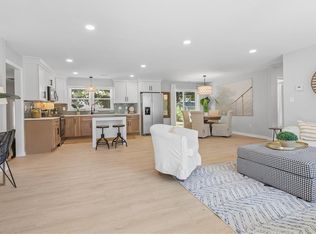
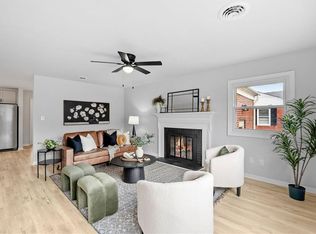
Beautifully renovated 3 BR, 2 BA Ranch style home offering 1,524 sq. ft. of comfortable living space on a spacious 0.24 acre lot! This move-in-ready home features a desirable open floor plan, brand new flooring, new HVAC system, new water heater, modern light fixtures, and fresh paint throughout. The beautifully renovated kitchen showcases a stylish island, updated finishes, and an open layout great for everyday living and entertaining. Both bathrooms have been fully renovated with modern touches. Additional highlights include an attached one car garage, cozy fireplace, and a back porch overlooking the fenced backyard. Conveniently located in Hampton near shopping, dining, and major roadways. Don't miss the opportunity to make this beautifully updated home yours!
For sale
$354,900
319 Shoreline Dr, Hampton, VA 23669
3beds
1,524sqft
Single Family Residence
Built in 1959
10,454 Square Feet Lot
$354,700 Zestimate®
$233/sqft
$-- HOA
What's special
Modern light fixturesCozy fireplaceFenced backyardFresh paint throughoutDesirable open floor planAttached one car garageBeautifully renovated kitchen
- 21 days
- 1,449
- 73
Likely to sell faster than
Zillow last checked:
Listing updated:
Listed by:
Christopher Lares,
MR Rivera Realty Group 757-704-4470
Source: REIN Inc.,MLS#: 10659453
Facts & features
Interior
Bedrooms & bathrooms
- Bedrooms: 3
- Bathrooms: 2
- Full bathrooms: 2
Rooms
- Room types: 1st Floor BR, Attic, 1st Floor Primary BR
Primary bedroom
- Level: First
Bedroom
- Level: First
Full bathroom
- Level: First
Dining room
- Level: First
Family room
- Level: First
Great room
- Level: First
Kitchen
- Level: First
Living room
- Level: First
Utility room
- Level: First
Heating
- Forced Air
Cooling
- Central Air
Appliances
- Included: Dishwasher, Disposal, Microwave, Electric Range, Refrigerator, Electric Water Heater
- Laundry: Dryer Hookup, Washer Hookup
Features
- Ceiling Fan(s)
- Flooring: Ceramic Tile, Laminate/LVP
- Basement: Crawl Space
- Number of fireplaces: 1
- Fireplace features: Wood Burning
- Common walls with other units/homes: No Common Walls
Interior area
- Total interior livable area: 1,524 sqft
Property
Parking
- Total spaces: 1
- Parking features: Garage Att 1 Car, Driveway
- Attached garage spaces: 1
- Has uncovered spaces: Yes
Features
- Levels: One
- Stories: 1
- Patio & porch: Patio, Porch
- Pool features: None
- Fencing: Back Yard,Fenced
- Waterfront features: Not Waterfront
Lot
- Size: 10,454 Square Feet
Details
- Parcel number: 8005493
Construction
Type & style
- Home type: SingleFamily
- Architectural style: Ranch
- Property subtype: Single Family Residence
Materials
- Brick, Vinyl Siding
- Roof: Asphalt Shingle
Condition
- New construction: No
- Year built: 1959
Utilities & green energy
- Sewer: City/County
- Water: City/County
Community & HOA
Community
- Subdivision: Willow Oaks - 107
HOA
- Has HOA: No
Location
- Region: Hampton
Financial & listing details
- Price per square foot: $233/sqft
- Tax assessed value: $277,300
- Annual tax amount: $3,198
- Date on market: 10/28/2026
Estimated market value
$354,700
$337,000 - $372,000
$2,144/mo
Price history
Price history is unavailable.
Public tax history
| Year | Property taxes | Tax assessment |
|---|---|---|
| 2025 | $3,267 +13.9% | $277,300 +15.4% |
| 2024 | $2,869 +1.1% | $240,300 +3.8% |
| 2023 | $2,838 +1.7% | $231,500 +6.9% |
| 2022 | $2,791 +13.7% | $216,500 +14.4% |
| 2021 | $2,453 | $189,300 |
| 2020 | $2,453 | $189,300 |
| 2019 | $2,453 +10.9% | $189,300 +10.8% |
| 2018 | $2,212 | $170,800 |
| 2017 | $2,212 | -- |
| 2016 | $2,212 | -- |
| 2015 | $2,212 | -- |
| 2014 | $2,212 | $170,800 |
| 2013 | -- | -- |
| 2012 | -- | -- |
| 2011 | -- | -- |
| 2010 | -- | -- |
| 2009 | -- | -- |
| 2008 | -- | -- |
| 2007 | -- | -- |
| 2006 | -- | -- |
| 2005 | -- | -- |
| 2004 | -- | -- |
| 2003 | -- | -- |
| 2002 | -- | $97,200 +7.9% |
| 2001 | -- | $90,100 |
Find assessor info on the county website
Monthly payment
Est. payment
Payment breakdown
Explore the cost of this home by adjusting the details. Changes won't be saved.Climate risks
Neighborhood: North King St
Nearby schools
Schools provided by the listing agent
- Elementary: Mary S. Peake Elementary
- Middle: C. Alton Lindsay Middle
- High: Hampton
Source: REIN Inc.. This data may not be complete. We recommend contacting the local school district to confirm school assignments for this home.

Similar homes
- $365,0003 bd2 ba1.7k sqft146 Cambridge Pl, Hampton, VA 23669For Sale
 MLS ID #10656398, Benjamin Fitzer. REIN Inc.
- $415,0003 bd2 ba1.8k sqft105 Kove Dr, Hampton, VA 23669For Sale
 MLS ID #10650929, Samantha Midgett. REIN Inc.
- $345,0004 bd2 ba1.5k sqft123 Prince James Dr, Hampton, VA 23669For Sale
 MLS ID #10656088, Heatherly Cabral. REIN Inc.
- $332,5004 bd2 ba1.5k sqft8 Lakewood Dr, Hampton, VA 23666For Sale
 MLS ID #10658601, Kristina Price. REIN Inc.
