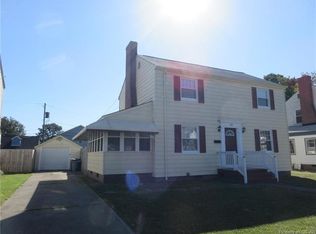
Welcome to this beautifully renovated 2 story home located in the city of Hampton. This property has been meticulously renovated, with thoughtful attention to every detail. Improvements include: New roof, windows, water heater, flooring, kitchen cabinets and countertops, and more! Step outside to enjoy the spacious and private backyard with a great back deck to enjoy weekend BBQs. This home is one you don't want to miss! (Sqft per seller)
For sale
Price cut: $4K (9/19)
$335,000
227 Chesterfield Rd, Hampton, VA 23661
4beds
1,584sqft
Single Family Residence
Built in 1940
-- sqft lot
$335,400 Zestimate®
$211/sqft
$-- HOA
What's special
Great back deckNew roofSpacious and private backyard
- 32 days
- 389
- 37
Zillow last checked:
Listing updated:
Listed by:
Catalina Hernandez,
Realty of America LLC 301-798-9298,
Jennifer Somohano,
Realty of America LLC
Source: REIN Inc.,MLS#: 10652308
Facts & features
Interior
Bedrooms & bathrooms
- Bedrooms: 4
- Bathrooms: 3
- Full bathrooms: 2
- 1/2 bathrooms: 1
Heating
- Forced Air
Cooling
- Central Air
Appliances
- Included: Dishwasher, Microwave, Electric Range, Refrigerator, Electric Water Heater
- Laundry: Dryer Hookup, Washer Hookup
Features
- Flooring: Carpet, Laminate/LVP
- Basement: Crawl Space
- Number of fireplaces: 1
Interior area
- Total interior livable area: 1,584 sqft
Property
Parking
- Total spaces: 1
- Parking features: Garage Det 1 Car, Off Street, Driveway
- Garage spaces: 1
- Has uncovered spaces: Yes
Features
- Stories: 2
- Pool features: None
- Fencing: Partial,Fenced
- Waterfront features: Not Waterfront
Details
- Parcel number: 1003649
Construction
Type & style
- Home type: SingleFamily
- Architectural style: Traditional
- Property subtype: Single Family Residence
Materials
- Vinyl Siding
- Roof: Asphalt Shingle
Condition
- New construction: No
- Year built: 1940
Utilities & green energy
- Sewer: City/County
- Water: City/County
Community & HOA
Community
- Subdivision: All Others Area 102
HOA
- Has HOA: No
Location
- Region: Hampton
Financial & listing details
- Price per square foot: $211/sqft
- Tax assessed value: $159,200
- Annual tax amount: $1,986
- Date on market: 9/4/2026
Estimated market value
$335,400
$319,000 - $352,000
$2,655/mo
Price history
Price history is unavailable.
Public tax history
| Year | Property taxes | Tax assessment |
|---|---|---|
| 2025 | $1,921 +11.1% | $159,200 +12.8% |
| 2024 | $1,729 +4% | $141,100 +7% |
| 2023 | $1,662 +3.2% | $131,900 +8.6% |
| 2022 | $1,611 +16.1% | $121,400 +5% |
| 2021 | $1,388 | $115,600 +11.8% |
| 2020 | $1,388 | $103,400 |
| 2019 | $1,388 +0.9% | $103,400 |
| 2018 | $1,375 | $103,400 |
| 2017 | $1,375 -0.1% | -- |
| 2016 | $1,376 | -- |
| 2015 | $1,376 | -- |
| 2014 | $1,376 | $109,200 |
| 2013 | -- | -- |
| 2012 | -- | -- |
| 2011 | -- | -- |
| 2010 | -- | -- |
| 2009 | -- | -- |
| 2008 | -- | -- |
| 2007 | -- | -- |
| 2006 | -- | -- |
| 2005 | -- | -- |
| 2004 | -- | -- |
| 2003 | -- | -- |
| 2002 | -- | $70,600 +1.7% |
| 2001 | -- | $69,400 |
Find assessor info on the county website
Monthly payment
Est. payment
Payment breakdown
Explore the cost of this home by adjusting the details. Changes won't be saved.Climate risks
Neighborhood: Greater Wythe
Nearby schools
Schools provided by the listing agent
- Elementary: Hunter B. Andrews
- Middle: Hunter B. Andrews
- High: Hampton
Source: REIN Inc.. This data may not be complete. We recommend contacting the local school district to confirm school assignments for this home.
Similar homes
- $349,9004 bd3 ba2.2k sqft161 Lasalle Ave, Hampton, VA 23661For Sale
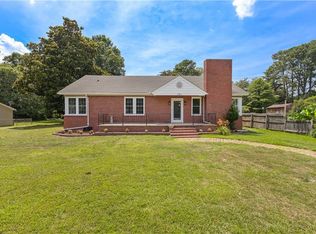 MLS ID #10649931, Rachel Beasley. REIN Inc.
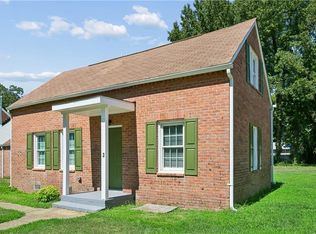
 - $345,0003 bd2 ba2k sqft139 Locust Ave, Hampton, VA 23661For Sale
 MLS ID #10644574, Kelly Liedtke. REIN Inc.
 - $375,0003 bd2 ba1.7k sqft146 Cambridge Pl, Hampton, VA 23669For Sale
 MLS ID #10656398, Benjamin Fitzer. REIN Inc.
 - $319,0003 bd3 ba1.6k sqft3 E Davis Rd, Hampton, VA 23666For Sale
 MLS ID #10652582, Rita Piester. REIN Inc.
