Welcome to 515 Darnaby Ave — a beautifully renovated 2-bedroom, 2-bath home offering modern updates and comfortable living. Thoughtfully renovated from top to bottom, this home features a brand-new kitchen with shaker style cabinetry, granite counter tops, ss appliances, beautifully renovated bathrooms, and new flooring throughout. Major improvements include new HVAC, updated plumbing and electrical, new windows and doors, new front porch and rear deck, new 1 car garage, partially fenced yard.
For sale
$275,000
515 Darnaby Ave, Hampton, VA 23661
2beds
1,008sqft
Single Family Residence
Built in 1941
6,098 Square Feet Lot
$275,400 Zestimate®
$273/sqft
$-- HOA
What's special
Partially fenced yardGranite counter topsBeautifully renovated bathroomsNew flooring throughoutNew front porchSs appliancesUpdated plumbing and electrical
- 35 days
- 136
- 20
Zillow last checked:
Listing updated:
Listed by:
Janka Matlonova-Muralles,
RE/MAX Elevate 757-873-3636
Source: REIN Inc.,MLS#: 10653552
Facts & features
Interior
Bedrooms & bathrooms
- Bedrooms: 2
- Bathrooms: 2
- Full bathrooms: 2
Rooms
- Room types: 1st Floor Primary BR
Primary bedroom
- Level: First
Heating
- Heat Pump W/A, Natural Gas
Cooling
- Heat Pump W/A
Appliances
- Included: Dishwasher, Microwave, Electric Range, Refrigerator, Electric Water Heater
- Laundry: Dryer Hookup, Washer Hookup
Features
- Primary Sink-Double
- Flooring: Ceramic Tile, Laminate/LVP
- Basement: Crawl Space
- Attic: Pull Down Stairs
- Number of fireplaces: 1
- Fireplace features: Decorative
Interior area
- Total interior livable area: 1,008 sqft
Property
Parking
- Total spaces: 1
- Parking features: Garage Det 1 Car
- Garage spaces: 1
Features
- Levels: One
- Stories: 1
- Patio & porch: Porch
- Pool features: None
- Fencing: Back Yard,Front Yard,Partial,Fenced
- Waterfront features: Not Waterfront
Lot
- Size: 6,098 Square Feet
Details
- Parcel number: 1002613
- Zoning: R9
Construction
Type & style
- Home type: SingleFamily
- Architectural style: Craftsman
- Property subtype: Single Family Residence
Materials
- Vinyl Siding
- Roof: Asphalt Shingle
Condition
- New construction: No
- Year built: 1941
Utilities & green energy
- Sewer: City/County
- Water: City/County
Community & HOA
Community
- Subdivision: Hampton Roads
HOA
- Has HOA: No
Location
- Region: Hampton
Financial & listing details
- Price per square foot: $273/sqft
- Tax assessed value: $128,700
- Annual tax amount: $1,332
- Date on market: 9/15/2026
Estimated market value
$275,400
$262,000 - $289,000
$1,530/mo
Price history
Price history is unavailable.
Public tax history
| Year | Property taxes | Tax assessment |
|---|---|---|
| 2025 | $1,573 +10.3% | $128,700 +12.1% |
| 2024 | $1,426 +17% | $114,800 +21.7% |
| 2023 | $1,219 +2.8% | $94,300 +8.3% |
| 2022 | $1,186 +18% | $87,100 +1.5% |
| 2021 | $1,005 | $85,800 +18.3% |
| 2020 | $1,005 | $72,500 |
| 2019 | $1,005 -15.8% | $72,500 |
| 2018 | $1,193 | $72,500 |
| 2017 | $1,193 +20.1% | -- |
| 2016 | $993 | -- |
| 2015 | $993 | -- |
| 2014 | $993 | $72,500 |
| 2013 | -- | -- |
| 2012 | -- | -- |
| 2011 | -- | -- |
| 2010 | -- | -- |
| 2009 | -- | -- |
| 2008 | -- | -- |
| 2007 | -- | -- |
| 2006 | -- | -- |
| 2005 | -- | -- |
| 2004 | -- | -- |
| 2003 | -- | -- |
| 2002 | -- | $42,400 |
| 2001 | -- | $42,400 |
Find assessor info on the county website
Monthly payment
Est. payment
Payment breakdown
Explore the cost of this home by adjusting the details. Changes won't be saved.Climate risks
Neighborhood: Greater Wythe
Nearby schools
Schools provided by the listing agent
- Elementary: Hunter B. Andrews
- Middle: C. Alton Lindsay Middle
- High: Hampton
Source: REIN Inc.. This data may not be complete. We recommend contacting the local school district to confirm school assignments for this home.
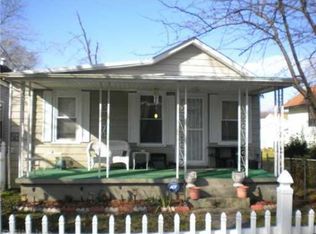
Similar homes
- $277,0003 bd2 ba1.1k sqft1105 Gloucester St, Hampton, VA 23661For Sale
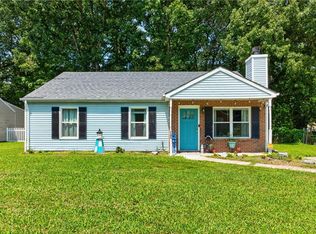 MLS ID #10650776, Mario Powell. REIN Inc.
- $279,0002 bd1 ba1.1k sqft140 Chancellor Rd, Hampton, VA 23661For Sale
 MLS ID #10638307, Heather Bashlor. REIN Inc.
- $269,0003 bd2 ba1k sqft703 Maryland Ave, Hampton, VA 23661For Sale
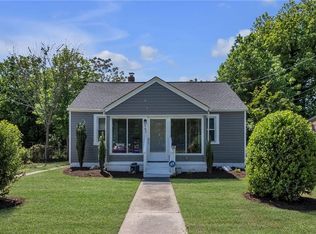 MLS ID #10653123, Ellen Davina Hughes. REIN Inc.
- $265,0003 bd2 ba1.1k sqft722 Ridgeway Ave, Hampton, VA 23661For Sale
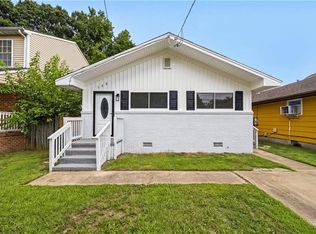 MLS ID #10656503, Natalie Giles. REIN Inc.
