Nice starter home that is livable, but needs to be updated. Hardwood floors in main areas and vinyl in the kitchen. Seller to do no repairs, home being sold "As-Is; Where Is". Any inspections at buyers' expense for information purposes only. Convenient to shopping, Coliseum Mall, and Power Plant Parkway restaurants. Sq ft per tax recs.
Sold
$130,000
418 Alleghany Rd, Hampton, VA 23661
2beds
825sqft
Single Family Residence
Built in 1941
6,534 Square Feet Lot
$165,100 Zestimate®
$158/sqft
$1,510 Estimated rent
Home value
$165,100
$157,000 - $173,000
$1,510/mo
Zestimate® history
Owner options
List your home for rent
$1,510/mo
Rent Zestimate®
Find your next renter with Zillow Rental Manager. Plus, with online applications, you can quickly screen prospective tenants – for free.
$1,510/mo
Rent Zestimate®
Refinance and save
$838/mo
Est. payment
Refinancing to a lower rate could help reduce your monthly payments and save thousands over the life of the loan.
$838/mo
Est. payment
Explore your selling options
Work with a Zillow partner agent
Leverage their expertise and Zillow's premium Showcase listings to get your home seen by more buyers.
Get startedList with your own agent
Get your home in front of millions of buyers by listing it on Zillow.
Learn how to do itSell it yourself
Take full control of how buyers see your home on Zillow by listing For Sale by Owner (FSBO).
List your homeWhat's special
Vinyl in the kitchen
Zillow last checked:
Listing updated:
Listed by:
Eve Brooks,
Wainwright Real Estate 757-495-1900
Bought with:
Jenifer Spratley
Value Up Realty LLC
Source: REIN Inc.,MLS#: 10642885
Facts & features
Interior
Bedrooms & bathrooms
- Bedrooms: 2
- Bathrooms: 1
- Full bathrooms: 1
Rooms
- Room types: 1st Floor BR
Heating
- Forced Air, Natural Gas
Cooling
- Central Air
Appliances
- Included: Dryer, Refrigerator, Washer, Electric Water Heater
Features
- Flooring: Carpet, Vinyl, Wood
- Basement: Crawl Space
- Attic: Scuttle
- Has fireplace: No
Interior area
- Total interior livable area: 825 sqft
Property
Parking
- Parking features: Driveway
- Has uncovered spaces: Yes
Features
- Levels: One
- Stories: 1
- Pool features: None
- Fencing: None
- Waterfront features: Not Waterfront
- Frontage length: 60
Lot
- Size: 6,534 Square Feet
Details
- Parcel number: 1006703
- Zoning: R9
- Other equipment: None
Construction
Type & style
- Home type: SingleFamily
- Architectural style: Bungalow,Ranch
- Property subtype: Single Family Residence
Materials
- Brick, Vinyl Siding
- Roof: Asphalt Shingle
Condition
- New construction: No
- Year built: 1941
Utilities & green energy
- Sewer: City/County
- Water: City/County
Community & HOA
Community
- Subdivision: Westover Place
HOA
- Has HOA: No
Location
- Region: Hampton
Financial & listing details
- Price per square foot: $158/sqft
- Tax assessed value: $114,400
- Annual tax amount: $1,409
- Date on market: 7/6/2026
Price history
Price history is unavailable.
Public tax history
| Year | Property taxes | Tax assessment |
|---|---|---|
| 2025 | $1,410 +8.6% | $114,400 +10.3% |
| 2024 | $1,299 +4.4% | $103,700 +7.6% |
| 2023 | $1,243 +4.6% | $96,400 +10.4% |
| 2022 | $1,188 -2.7% | $87,300 +5.1% |
| 2021 | $1,222 | $83,100 -7.7% |
| 2020 | $1,222 +29.6% | $90,000 |
| 2019 | $943 +1.3% | $90,000 |
| 2018 | $931 | $90,000 |
| 2017 | $931 | -- |
| 2016 | $931 +42.8% | -- |
| 2015 | $652 | -- |
| 2014 | $652 | $90,000 |
| 2013 | -- | -- |
| 2012 | -- | -- |
| 2011 | -- | -- |
| 2010 | -- | -- |
| 2009 | -- | -- |
| 2008 | -- | -- |
| 2007 | -- | -- |
| 2006 | -- | -- |
| 2005 | -- | -- |
| 2004 | -- | -- |
| 2003 | -- | -- |
| 2002 | -- | $47,100 +1.9% |
| 2001 | -- | $46,200 |
Find assessor info on the county website
Neighborhood: Greater Wythe
Nearby homes
- $231,0003 bd1 ba1k sqft416 Alleghany Rd, Hampton, VA 23661Sold
- $199,1003 bd1 ba1.1k sqft420 Alleghany Rd, Hampton, VA 23661Off Market
- $215,0003 bd2 ba1.2k sqft417 Shenandoah Rd, Hampton, VA 23661Sold
- $305,0003 bd1 ba1.6k sqft415 Shenandoah Rd, Hampton, VA 23661Sold
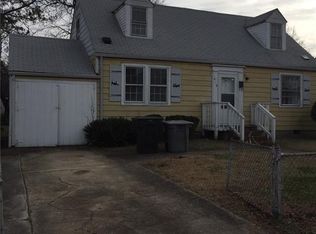
- $170,8002 bd1 ba912 sqft414 Alleghany Rd, Hampton, VA 23661Off Market
- $215,1002 bd1 ba1k sqft422 Alleghany Rd, Hampton, VA 23661Off Market
- $230,0004 bd1 ba1.2k sqft413 Shenandoah Rd, Hampton, VA 23661Off Market
- $253,7003 bd1 ba1.8k sqft419 Shenandoah Rd, Hampton, VA 23661Off Market
Nearby schools
GreatSchools rating
- 5/10Hunter B. Andrews PK-8Grades: PK-8Distance: 0.2 mi
- 7/10Hampton High SchoolGrades: 9-12Distance: 1 mi
Schools provided by the listing agent
- Elementary: Hunter B. Andrews
- Middle: C. Alton Lindsay Middle
- High: Hampton
Source: REIN Inc.. This data may not be complete. We recommend contacting the local school district to confirm school assignments for this home.
Sell for more on Zillow
Get a Zillow Showcase℠ listing at no additional cost and you could sell for .
$165,100
2% more
+$3,302
With Zillow Showcase(estimated)
$168,402
Sell for more on Zillow
Get a Zillow Showcase℠ listing at no additional cost and you could sell for .
$165,100
2% more
+$3,302
With Zillow Showcase(estimated)
$168,402
- Virginia
- Hampton City
- Hampton
- 23661
- Greater Wythe
- 418 Alleghany Rd
