Welcome home! Step into this quaint single-story home, beautifully refreshed and ready for its next chapter. Enjoy the fresh feel of brand-new kitchen cabinets, countertops, stainless steel appliances, flooring, and paint, creating a bright and inviting space you'll love coming home to. The finished detached garage with new flooring features the laundry room with brand new washer and dryer and approximately 400 additional square feet of living space to use as a possible in-law suite, room for rent, game/movie room, home gym, etc. Commuting will be a breeze with a close location to I-264 and your weekend plans made simple living near the popular Rivers Casino. With its inviting charm and thoughtful updates, this home is ready for you to make it your own!
For sale
Price cut: $10K (11/5)
$219,900
712 Summers Pl, Portsmouth, VA 23702
2beds
672sqft
Single Family Residence
Built in 1948
0.44 Acres Lot
$219,100 Zestimate®
$327/sqft
$-- HOA
What's special
- 23 days
- 97
- 13
Zillow last checked:
Listing updated:
Listed by:
Angela McCaskill,
Corinth Realty LLC 757-702-1172
Source: REIN Inc.,MLS#: 10658868
Facts & features
Interior
Bedrooms & bathrooms
- Bedrooms: 2
- Bathrooms: 1
- Full bathrooms: 1
Rooms
- Room types: 1st Floor BR, 1st Floor Primary BR, Attic, Breakfast Area, Utility Closet
Primary bedroom
- Level: First
Bedroom
- Level: First
Full bathroom
- Level: First
Dining room
- Level: First
Kitchen
- Level: First
Living room
- Level: First
Utility room
- Level: First
Heating
- Natural Gas
Cooling
- Central Air, Wall/Window Unit(s)
Appliances
- Included: Dishwasher, Dryer, Microwave, Electric Range, Refrigerator, Washer, Electric Water Heater
Features
- Ceiling Fan(s)
- Flooring: Laminate/LVP
- Basement: Crawl Space
- Attic: Pull Down Stairs
- Has fireplace: No
Interior area
- Total interior livable area: 672 sqft
Property
Parking
- Parking features: Driveway, Converted Gar
- Has uncovered spaces: Yes
Features
- Levels: One
- Stories: 1
- Patio & porch: Porch
- Pool features: Above Ground
- Fencing: None
- Has view: Yes
- View description: Trees/Woods
- Waterfront features: Not Waterfront
Lot
- Size: 0.44 Acres
Details
- Parcel number: 05090210
- Other equipment: Sump Pump
Construction
Type & style
- Home type: SingleFamily
- Architectural style: Bungalow,Cape Cod,Ranch
- Property subtype: Single Family Residence
Materials
- Vinyl Siding
- Roof: Asphalt Shingle
Condition
- New construction: No
- Year built: 1948
Utilities & green energy
- Sewer: City/County
- Water: City/County
- Utilities for property: Cable Hookup
Community & HOA
Community
- Subdivision: Highland Biltmore
HOA
- Has HOA: No
Location
- Region: Portsmouth
Financial & listing details
- Price per square foot: $327/sqft
- Tax assessed value: $186,110
- Annual tax amount: $2,503
- Date on market: 10/22/2026
Estimated market value
$219,100
$208,000 - $230,000
$1,401/mo
Price history
Price history is unavailable.
Public tax history
| Year | Property taxes | Tax assessment |
|---|---|---|
| 2025 | $2,308 +2.1% | $186,110 +1.3% |
| 2024 | $2,261 0% | $183,790 +1.6% |
| 2023 | $2,261 +12.6% | $180,890 +17.1% |
| 2022 | $2,009 +32.4% | $154,510 +32.4% |
| 2021 | $1,517 +7.3% | $116,680 +7.3% |
| 2019 | $1,414 +1.6% | $108,740 +1.6% |
| 2018 | $1,391 | $106,990 |
| 2017 | $1,391 -7.4% | $106,990 |
| 2016 | $1,502 +9.2% | $106,990 +1.1% |
| 2015 | $1,376 +2.4% | $105,830 |
| 2014 | $1,344 | $105,830 |
| 2013 | $1,344 -1.1% | $105,830 -1.1% |
| 2012 | $1,359 -1.6% | $106,990 -1.6% |
| 2011 | $1,381 -0.2% | $108,740 -2.6% |
| 2010 | $1,384 -5.2% | $111,640 -5.2% |
| 2009 | $1,460 +2.5% | $117,740 |
| 2008 | $1,425 +8.2% | $117,740 +12.7% |
| 2007 | $1,317 +8.2% | $104,490 +16.8% |
| 2006 | $1,216 +13.3% | $89,440 +19.9% |
| 2005 | $1,074 +12.2% | $74,570 +13% |
| 2004 | $957 +10.3% | $66,000 +8% |
| 2003 | $867 +2.4% | $61,090 +2.4% |
| 2002 | $847 +1.2% | $59,680 +1.2% |
| 2001 | $838 | $59,000 |
Find assessor info on the county website
Monthly payment
Est. payment
Payment breakdown
Explore the cost of this home by adjusting the details. Changes won't be saved.Climate risks
Neighborhood: Highlands
Nearby schools
Schools provided by the listing agent
- Elementary: Victory Elementary
- Middle: Cradock Middle
- High: Manor High
Source: REIN Inc.. This data may not be complete. We recommend contacting the local school district to confirm school assignments for this home.
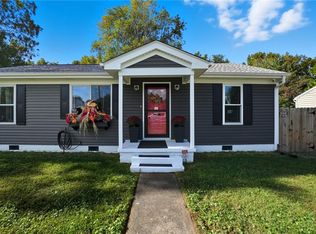

Similar homes
- $225,0002 bd1 ba940 sqft114 Gillis Rd, Portsmouth, VA 23702For Sale
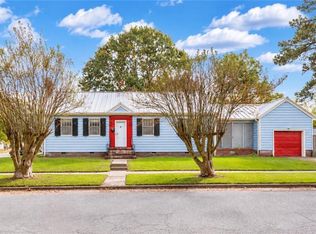 MLS ID #10660555, Teena Coronado. REIN Inc.
- $244,9003 bd1 ba852 sqft10 Median Pl, Portsmouth, VA 23701For Sale
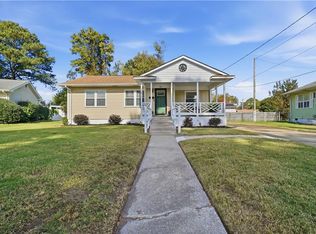 MLS ID #10660212, Curtis Goshen. REIN Inc.
- $199,9002 bd1 ba690 sqft3201 Downes St, Portsmouth, VA 23704For Sale
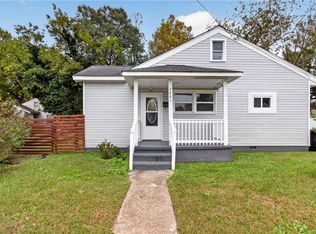 MLS ID #10658335, Jessica Stallings. REIN Inc.
- $259,0003 bd2 ba1k sqft1613 Spectator St, Portsmouth, VA 23701For Sale
 MLS ID #10660362, Duanita Blunt. REIN Inc.
