Charming and beautifully updated, this move-in ready home has everything you’ve been looking for! Relax and unwind on the adorable enclosed front porch—for enjoying your morning coffee or creating a cozy bonus living space. Inside, the home features stylish LVP flooring throughout and a bright, modern kitchen complete with crisp white granite countertops, classic white cabinetry, and sleek stainless steel appliances. Every detail has been thoughtfully updated to create a clean and inviting feel. Conveniently located with easy access to the HRBT and MMBT, commuting and travel are a breeze. This home offers the perfect blend of comfort, style, and accessibility—don’t miss your opportunity to make it yours!
For sale
$269,000
703 Maryland Ave, Hampton, VA 23661
3beds
1,032sqft
Single Family Residence
Built in 1942
-- sqft lot
$-- Zestimate®
$261/sqft
$-- HOA
What's special
Cozy bonus living spaceStylish lvp flooring throughoutCrisp white granite countertopsEnclosed front porchBright modern kitchenClassic white cabinetrySleek stainless steel appliances
- 40 days
- 126
- 12
Zillow last checked:
Listing updated:
Listed by:
Ellen Davina Hughes,
Iron Valley Real Est Norfolk 757-900-4873
Source: REIN Inc.,MLS#: 10653123
Facts & features
Interior
Bedrooms & bathrooms
- Bedrooms: 3
- Bathrooms: 2
- Full bathrooms: 2
Rooms
- Room types: 1st Floor BR, 1st Floor Primary BR
Primary bedroom
- Level: First
Heating
- Natural Gas
Cooling
- Central Air
Appliances
- Included: Dishwasher, Dryer, Microwave, Gas Range, Refrigerator, Washer, Electric Water Heater
- Laundry: Dryer Hookup, Washer Hookup
Features
- Flooring: Laminate/LVP
- Basement: Crawl Space
- Has fireplace: No
Interior area
- Total interior livable area: 1,032 sqft
Property
Parking
- Total spaces: 4
- Parking features: 4 Space, Driveway
- Has uncovered spaces: Yes
Features
- Stories: 1
- Pool features: None
- Fencing: Partial,Fenced
- Waterfront features: Not Waterfront
Details
- Parcel number: 1002844
- Zoning: R11
Construction
Type & style
- Home type: SingleFamily
- Architectural style: Bungalow
- Property subtype: Single Family Residence
Materials
- Vinyl Siding
- Roof: Asphalt Shingle
Condition
- New construction: No
- Year built: 1942
Utilities & green energy
- Sewer: City/County
- Water: City/County
Community & HOA
Community
- Subdivision: Dunbar Gardens
HOA
- Has HOA: No
Location
- Region: Hampton
Financial & listing details
- Price per square foot: $261/sqft
- Tax assessed value: $192,300
- Annual tax amount: $2,460
- Date on market: 9/11/2026
Estimated market value
Not available
Estimated sales range
Not available
$1,953/mo
Price history
Price history is unavailable.
Public tax history
| Year | Property taxes | Tax assessment |
|---|---|---|
| 2025 | $2,298 +2.8% | $192,300 +3.8% |
| 2024 | $2,236 +4% | $185,200 +6.9% |
| 2023 | $2,150 +70.6% | $173,200 +86% |
| 2022 | $1,260 +7.1% | $93,100 +2.2% |
| 2021 | $1,177 | $91,100 +5.4% |
| 2020 | $1,177 -14.5% | $86,400 |
| 2019 | $1,377 +18.2% | $86,400 |
| 2018 | $1,165 | $86,400 |
| 2017 | $1,165 | -- |
| 2016 | $1,165 | -- |
| 2015 | $1,165 | -- |
| 2014 | $1,165 | $86,400 |
| 2013 | -- | -- |
| 2012 | -- | -- |
| 2011 | -- | -- |
| 2010 | -- | -- |
| 2009 | -- | -- |
| 2008 | -- | -- |
| 2007 | -- | -- |
| 2006 | -- | -- |
| 2005 | -- | -- |
| 2004 | -- | -- |
| 2003 | -- | -- |
| 2002 | -- | $53,200 |
| 2001 | -- | $53,200 |
Find assessor info on the county website
Monthly payment
Est. payment
Payment breakdown
Explore the cost of this home by adjusting the details. Changes won't be saved.Climate risks
Neighborhood: Greater Wythe
Nearby schools
Schools provided by the listing agent
- Elementary: A.W.E. Bassette Elementary
- Middle: C. Alton Lindsay Middle
- High: Hampton
Source: REIN Inc.. This data may not be complete. We recommend contacting the local school district to confirm school assignments for this home.
Similar homes
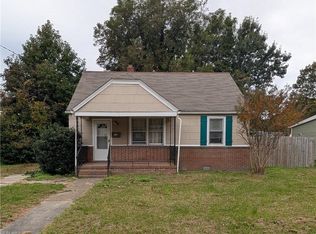
- $270,0003 bd2 ba1.1k sqft406 Colonial Ave, Hampton, VA 23661For Sale
 MLS ID #10650862, Devon Cyrille. REIN Inc.
 - $275,0002 bd2 ba1k sqft515 Darnaby Ave, Hampton, VA 23661For Sale
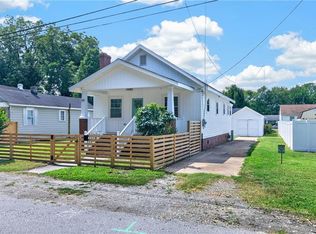 MLS ID #10653552, Janka Matlonova-Muralles. REIN Inc.
 - $277,0003 bd2 ba1.1k sqft1105 Gloucester St, Hampton, VA 23661For Sale
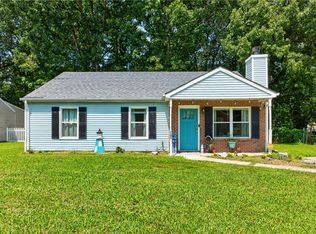 MLS ID #10650776, Mario Powell. REIN Inc.
 - $254,9003 bd1 ba1.1k sqft401 Melville Rd, Hampton, VA 23661For Sale
 MLS ID #10638338, Kelly Liedtke. REIN Inc.
