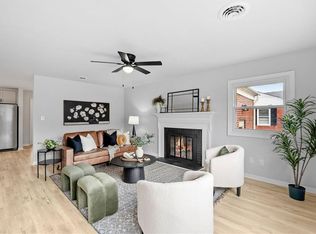
Brick ranch, brand-new HVAC, a 1-car detached garage, and the Chesapeake Bay just blocks away. Start your mornings with coffee in the sunroom and end them by the wood-burning fireplace. Located in Merrimac Shores, one of Hampton's most scenic coastal neighborhoods, this single-level home offers 3 bedrooms, 2 full baths, and 1,669 sq ft with hardwood floors throughout the main living areas. The updated kitchen features granite countertops and stainless steel appliances, and the open living and dining space is anchored by the fireplace. Out back, a fully fenced yard and deck are ready for cookouts, gardening, or simply relaxing, and a long driveway leads to the detached garage with room for vehicles, a workshop, or storage. The home sits minutes from I-64, Langley, the Hampton Roads Bridge-Tunnel, waterfront parks, shopping, and dining.
For sale
$330,000
125 Eggleston Ave, Hampton, VA 23669
3beds
1,669sqft
Single Family Residence
Built in 1947
-- sqft lot
$329,600 Zestimate®
$198/sqft
$-- HOA
What's special
Brick ranchWood-burning fireplaceFully fenced yardLong drivewayGranite countertopsBrand-new hvacUpdated kitchen
- 17 days
- 369
- 70
Likely to sell faster than
Zillow last checked:
Listing updated:
Listed by:
Dayana Cervantes,
Thrive Realty 757-744-3456
Source: REIN Inc.,MLS#: 10660593
Facts & features
Interior
Bedrooms & bathrooms
- Bedrooms: 3
- Bathrooms: 2
- Full bathrooms: 2
Rooms
- Room types: 1st Floor BR, 1st Floor Primary BR, Attic, Sun Room, Utility Room
Primary bedroom
- Level: First
Heating
- Heat Pump
Cooling
- Central Air
Appliances
- Included: Dishwasher, Dryer, Microwave, Electric Range, Refrigerator, Washer, Electric Water Heater
- Laundry: Dryer Hookup, Washer Hookup
Features
- Ceiling Fan(s)
- Flooring: Carpet, Ceramic Tile, Wood
- Basement: Crawl Space
- Attic: Pull Down Stairs
- Number of fireplaces: 1
- Fireplace features: Wood Burning
- Common walls with other units/homes: No Common Walls
Interior area
- Total interior livable area: 1,669 sqft
Video & virtual tour
Property
Parking
- Total spaces: 1
- Parking features: Garage Det 1 Car, Driveway, On Street
- Garage spaces: 1
- Has uncovered spaces: Yes
Features
- Stories: 1
- Patio & porch: Porch
- Pool features: None
- Fencing: Wood,Fenced
- Waterfront features: Not Waterfront
Details
- Parcel number: 2002535
- Zoning: R13
Construction
Type & style
- Home type: SingleFamily
- Architectural style: Ranch
- Property subtype: Single Family Residence
Materials
- Brick, Vinyl Siding
- Roof: Asphalt Shingle
Condition
- New construction: No
- Year built: 1947
Utilities & green energy
- Sewer: City/County
- Water: City/County
Community & HOA
Community
- Subdivision: Merrimac Shores
HOA
- Has HOA: No
Location
- Region: Hampton
Financial & listing details
- Price per square foot: $198/sqft
- Tax assessed value: $287,100
- Annual tax amount: $3,597
- Date on market: 11/4/2026
Estimated market value
$329,600
$313,000 - $346,000
$2,328/mo
Price history
Price history is unavailable.
Public tax history
| Year | Property taxes | Tax assessment |
|---|---|---|
| 2025 | $3,379 +3.5% | $287,100 +4.5% |
| 2024 | $3,265 +1.5% | $274,700 +4.3% |
| 2023 | $3,215 +6.3% | $263,500 +11.9% |
| 2022 | $3,025 +38.4% | $235,400 +1.3% |
| 2021 | $2,185 | $232,300 +38.5% |
| 2020 | $2,185 | $167,700 |
| 2019 | $2,185 +1.5% | $167,700 +1% |
| 2018 | $2,154 | $166,100 |
| 2017 | $2,154 | -- |
| 2016 | $2,154 -3.1% | -- |
| 2015 | $2,222 | -- |
| 2014 | $2,222 | $171,600 |
| 2013 | -- | -- |
| 2012 | -- | -- |
| 2011 | -- | -- |
| 2010 | -- | -- |
| 2009 | -- | -- |
| 2008 | -- | -- |
| 2007 | -- | -- |
| 2006 | -- | -- |
| 2005 | -- | -- |
| 2004 | -- | -- |
| 2003 | -- | -- |
| 2002 | -- | $94,100 |
| 2001 | -- | $94,100 |
Find assessor info on the county website
Monthly payment
Est. payment
Payment breakdown
Explore the cost of this home by adjusting the details. Changes won't be saved.Climate risks
Neighborhood: Downtown
Nearby schools
Schools provided by the listing agent
- Elementary: Hunter B. Andrews
- Middle: Hunter B. Andrews
- High: Phoebus
Source: REIN Inc.. This data may not be complete. We recommend contacting the local school district to confirm school assignments for this home.
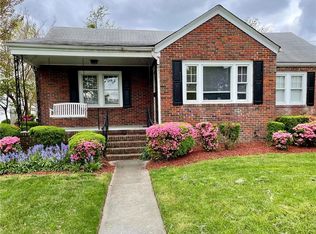

Similar homes
- $349,9003 bd2 ba1.5k sqft319 Shoreline Dr, Hampton, VA 23669For Sale
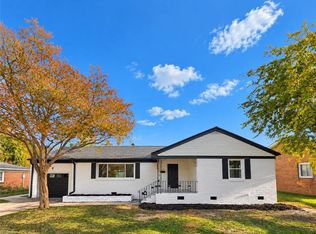 MLS ID #10659453, Christopher Lares. REIN Inc.
- $340,0004 bd2 ba1.7k sqft103 Sanford Dr, Hampton, VA 23661For Sale
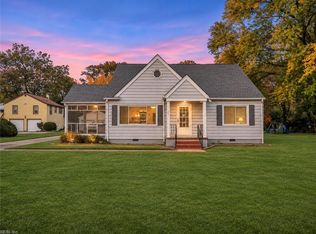 MLS ID #10661329, Joshua Kaiser. REIN Inc.
- $389,9004 bd3 ba2.2k sqft213 Brooke Dr, Hampton, VA 23669For Sale
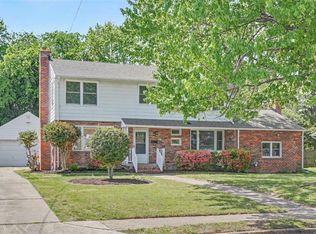 MLS ID #10651393, Kyle Hause. REIN Inc.
- $332,5004 bd2 ba1.5k sqft8 Lakewood Dr, Hampton, VA 23666For Sale
 MLS ID #10658601, Kristina Price. REIN Inc.
