2026 roof. Exterior painting 2026. Boat or RV parking with extended drive. Corner lot with privacy fenced back yard. Updated kitchen and baths. Come see!
For sale
$379,900
1060 Windjammer Dr, Hampton, VA 23669
4beds
1,957sqft
Single Family Residence
Built in 1971
-- sqft lot
$379,800 Zestimate®
$194/sqft
$-- HOA
What's special
Corner lotUpdated kitchen
- 1 day
- 186
- 24
Zillow last checked:
Listing updated:
Listed by:
Matthew Shaw,
1st Class Real Estate Flagship 757-995-1301
Source: REIN Inc.,MLS#: 10657435
Facts & features
Interior
Bedrooms & bathrooms
- Bedrooms: 4
- Bathrooms: 3
- Full bathrooms: 2
- 1/2 bathrooms: 1
Rooms
- Room types: Breakfast Area, Spare Room
Heating
- Forced Air
Cooling
- Central Air
Appliances
- Included: Dishwasher, Range, Refrigerator, Gas Water Heater
- Laundry: Dryer Hookup, Washer Hookup
Features
- Pantry
- Flooring: Carpet, Ceramic Tile, Wood
- Windows: Window Treatments
- Has fireplace: No
- Fireplace features: Wood Burning
Interior area
- Total interior livable area: 1,957 sqft
Property
Parking
- Total spaces: 1
- Parking features: Garage Att 1 Car, Multi Car, Driveway
- Attached garage spaces: 1
- Has uncovered spaces: Yes
Features
- Stories: 2
- Patio & porch: Patio
- Pool features: None
- Fencing: Back Yard,Privacy,Fenced
- Waterfront features: Not Waterfront
Lot
- Features: Corner
Details
- Parcel number: 9000643
Construction
Type & style
- Home type: SingleFamily
- Architectural style: Transitional
- Property subtype: Single Family Residence
Materials
- Brick, Other
- Foundation: Slab
- Roof: Asphalt Shingle
Condition
- New construction: No
- Year built: 1971
Utilities & green energy
- Sewer: City/County
- Water: City/County
Community & HOA
Community
- Subdivision: River Point
HOA
- Has HOA: No
Location
- Region: Hampton
Financial & listing details
- Price per square foot: $194/sqft
- Tax assessed value: $285,100
- Annual tax amount: $3,313
- Date on market: 10/16/2026
Estimated market value
$379,800
$361,000 - $399,000
$2,737/mo
Price history
Price history is unavailable.
Public tax history
| Year | Property taxes | Tax assessment |
|---|---|---|
| 2025 | $3,356 -0.8% | $285,100 +0% |
| 2024 | $3,383 +13.1% | $285,000 +16.6% |
| 2023 | $2,991 +18.7% | $244,500 +25.6% |
| 2022 | $2,520 +6.3% | $194,700 +3% |
| 2021 | $2,371 | $189,100 +3.5% |
| 2020 | $2,371 | $182,700 |
| 2019 | $2,371 +0.7% | $182,700 +0.2% |
| 2018 | $2,356 | $182,400 |
| 2017 | $2,356 | -- |
| 2016 | $2,356 | -- |
| 2015 | $2,356 | -- |
| 2014 | $2,356 | $197,000 |
| 2013 | -- | -- |
| 2012 | -- | -- |
| 2011 | -- | -- |
| 2010 | -- | -- |
| 2009 | -- | -- |
| 2008 | -- | -- |
| 2007 | -- | -- |
| 2006 | -- | -- |
| 2005 | -- | -- |
| 2004 | -- | -- |
| 2003 | -- | -- |
| 2002 | -- | $112,400 +7.1% |
| 2001 | -- | $104,900 |
Find assessor info on the county website
Monthly payment
Est. payment
Payment breakdown
Explore the cost of this home by adjusting the details. Changes won't be saved.Climate risks
Neighborhood: Foxhill
Nearby schools
Schools provided by the listing agent
- Elementary: Samuel P. Langley Elementary
- Middle: Benjamin Syms Middle
- High: Kecoughtan
Source: REIN Inc.. This data may not be complete. We recommend contacting the local school district to confirm school assignments for this home.
Similar homes
- $375,0003 bd3 ba2.4k sqft9 Sea Cove Ct, Hampton, VA 23669For Sale
 MLS ID #10657306, Debbie Reynolds. REIN Inc.
 - $--3 bd2 ba2.1k sqft103 Michele Dr, Hampton, VA 23669Auction
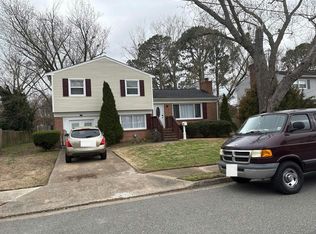 Auction.com 2
 - $380,0004 bd3 ba2.1k sqft1039 Windjammer Dr, Hampton, VA 23669For Sale
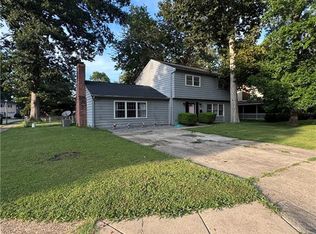 MLS ID #10651863, Cassandra Bejarano. REIN Inc.
 - $390,0004 bd3 ba2.3k sqft113 Wilderness Rd, Hampton, VA 23669For Sale
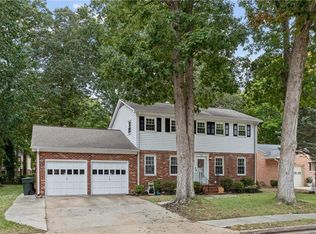 MLS ID #10655985, Shanon Johnson. REIN Inc.
