Welcome to 9 Sea Cove Court, a spacious 2,467-square-foot home positioned at the end of a cul-de-sac in Hampton's River Point community. This 3-bedroom, 2.5-bath home features an attached two-car garage with an automatic opener, abundant natural light, an inviting floor plan, and numerous recent updates. The primary suite includes a walk-in closet, double sinks, and a tiled walk-in shower. The third bedroom is a generous upstairs loft-style bedroom that can also serve as an office, sitting area, or media space. Additional highlights include newer downstairs flooring, new paint on the main level, updated bathrooms and bath fixtures, a multi-speed HVAC system, a dishwasher, a garbage disposal, updated lighting, a masonry fireplace, a dedicated laundry room, an updated and freshly painted screened porch, a fenced yard, a storage shed, and an included portable generator. Located in Fox Hill, conveniently near Gosnold's Hope Park, Buckroe Beach, Grandview Nature Preserve, shopping, dining, and major commuter routes.
For sale
$375,000
9 Sea Cove Ct, Hampton, VA 23669
3beds
2,467sqft
Single Family Residence
Built in 1984
0.34 Acres Lot
$376,300 Zestimate®
$152/sqft
$-- HOA
What's special
- 5 days
- 545
- 63
Likely to sell faster than
Zillow last checked:
Listing updated:
Listed by:
Debbie Reynolds,
Keller Williams Richmond West 804-282-5901
Source: REIN Inc.,MLS#: 10657306
Facts & features
Interior
Bedrooms & bathrooms
- Bedrooms: 3
- Bathrooms: 3
- Full bathrooms: 2
- 1/2 bathrooms: 1
Rooms
- Room types: 1st Floor BR, 1st Floor Primary BR, Attic, PBR with Bath, Utility Room
Primary bedroom
- Level: First
Heating
- Electric, Forced Air, Heat Pump
Cooling
- Central Air, Variable Speed
Appliances
- Included: Dishwasher, Disposal, Dryer, Microwave, Electric Range, Refrigerator, Washer, Electric Water Heater
- Laundry: Dryer Hookup, Washer Hookup
Features
- Walk-In Closet(s), Ceiling Fan(s)
- Flooring: Carpet, Ceramic Tile, Laminate/LVP
- Basement: Crawl Space
- Number of fireplaces: 1
Interior area
- Total interior livable area: 2,467 sqft
Video & virtual tour
Property
Parking
- Total spaces: 2
- Parking features: Garage Att 2 Car, 2 Space, Off Street
- Attached garage spaces: 2
Features
- Levels: Two
- Stories: 1
- Patio & porch: Porch
- Pool features: None
- Fencing: Back Yard,Fenced
- Waterfront features: Not Waterfront
Lot
- Size: 0.34 Acres
- Features: Cul-De-Sac
Details
- Parcel number: 9000523
- Zoning: R9
- Other equipment: Backup Generator
Construction
Type & style
- Home type: SingleFamily
- Architectural style: Ranch
- Property subtype: Single Family Residence
Materials
- Brick
- Roof: Composition
Condition
- New construction: No
- Year built: 1984
Utilities & green energy
- Sewer: City/County
- Water: City/County
Community & HOA
Community
- Subdivision: Waters Edge - 270
HOA
- Has HOA: No
Location
- Region: Hampton
Financial & listing details
- Price per square foot: $152/sqft
- Tax assessed value: $340,500
- Annual tax amount: $4,358
- Date on market: 10/12/2026
Estimated market value
$376,300
$357,000 - $395,000
$2,744/mo
Price history
Price history is unavailable.
Public tax history
| Year | Property taxes | Tax assessment |
|---|---|---|
| 2025 | $3,988 -0.6% | $340,500 +0.3% |
| 2024 | $4,010 +10.3% | $339,500 +13.5% |
| 2023 | $3,634 +13.4% | $299,000 +19.6% |
| 2022 | $3,206 +10.7% | $250,000 +4.4% |
| 2021 | $2,897 | $239,500 +6.4% |
| 2020 | $2,897 | $225,100 |
| 2019 | $2,897 +3.6% | $225,100 +3.3% |
| 2018 | $2,797 | $218,000 |
| 2017 | $2,797 | -- |
| 2016 | $2,797 | -- |
| 2015 | $2,797 | -- |
| 2014 | $2,797 | $230,100 |
| 2013 | -- | -- |
| 2012 | -- | -- |
| 2011 | -- | -- |
| 2010 | -- | -- |
| 2009 | -- | -- |
| 2008 | -- | -- |
| 2007 | -- | -- |
| 2006 | -- | -- |
| 2005 | -- | -- |
| 2004 | -- | -- |
| 2003 | -- | -- |
| 2002 | -- | $146,500 +4.2% |
| 2001 | -- | $140,600 |
Find assessor info on the county website
Monthly payment
Est. payment
Payment breakdown
Explore the cost of this home by adjusting the details. Changes won't be saved.Climate risks
Neighborhood: Foxhill
Nearby schools
Schools provided by the listing agent
- Elementary: Samuel P. Langley Elementary
- Middle: Benjamin Syms Middle
- High: Kecoughtan
Source: REIN Inc.. This data may not be complete. We recommend contacting the local school district to confirm school assignments for this home.
Similar homes
- $375,0004 bd2 ba1.8k sqft419 Dunham Massie Dr, Hampton, VA 23669For Sale
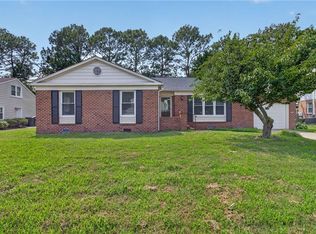 MLS ID #10649129, Belinda Reed. REIN Inc.
 - $350,0003 bd3 ba1.7k sqft726 Soho St, Hampton, VA 23666For Sale
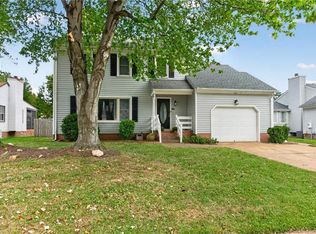 MLS ID #10658166, Jon May. REIN Inc.
 - $415,0003 bd2 ba1.8k sqft105 Kove Dr, Hampton, VA 23669For Sale
 MLS ID #10650929, Samantha Midgett. REIN Inc.
 - $560,0003 bd3 ba2.5k sqft92 Oakville Rd, Hampton, VA 23669For Sale
 MLS ID #10655860, Rochelle Johnson. REIN Inc.
