THIS IS THE ONE! Space, updates, and an incredible backyard come together in this inviting home. Step through the double-door entry into a bright foyer with cathedral ceilings. The spacious family room features a beautiful stone fireplace, while the renovated kitchen offers a clean, neutral design. The light-filled dining area opens through French doors to the rear deck, perfect for relaxing or entertaining. The spacious primary suite includes a walk-in closet and private bath with double vanity. A dedicated laundry room with built-in cabinetry provides additional storage. Outside, enjoy a sizable backyard surrounded by mature and young trees, creating the feel of your own private park. Plenty of room to entertain, garden, play, or simply enjoy the outdoors. This home is ready for its next owner!
For sale
$439,900
216 Admiral Ct, Hampton, VA 23669
4beds
2,709sqft
Single Family Residence
Built in 1983
10,798 Square Feet Lot
$439,300 Zestimate®
$162/sqft
$-- HOA
What's special
Beautiful stone fireplaceSpacious family roomDouble-door entryLight-filled dining areaWalk-in closetSpacious primary suite
- 3 days
- 409
- 48
Zillow last checked:
Listing updated:
Listed by:
Nelson Diggs,
Real Broker LLC 855-450-0442
Source: REIN Inc.,MLS#: 10654974
Facts & features
Interior
Bedrooms & bathrooms
- Bedrooms: 4
- Bathrooms: 3
- Full bathrooms: 2
- 1/2 bathrooms: 1
Heating
- Heat Pump
Cooling
- Central Air
Appliances
- Included: 220 V Elec, Dishwasher, Electric Range, Refrigerator, Gas Water Heater
- Laundry: Dryer Hookup, Washer Hookup
Features
- Flooring: Laminate/LVP
- Basement: Crawl Space
- Number of fireplaces: 1
Interior area
- Total interior livable area: 2,709 sqft
Property
Parking
- Total spaces: 2
- Parking features: Garage Att 2 Car
- Attached garage spaces: 2
Features
- Stories: 2
- Pool features: None
- Fencing: Back Yard,Fenced
- Waterfront features: Not Waterfront
- Frontage length: 80
Lot
- Size: 10,798 Square Feet
- Dimensions: 135 x 80
Details
- Parcel number: 9000215
- Zoning: R13
Construction
Type & style
- Home type: SingleFamily
- Architectural style: Colonial
- Property subtype: Single Family Residence
Materials
- Aluminum Siding
- Roof: Asphalt Shingle
Condition
- New construction: No
- Year built: 1983
Utilities & green energy
- Sewer: City/County
- Water: City/County
Community & HOA
Community
- Subdivision: Howe Farms
HOA
- Has HOA: No
Location
- Region: Hampton
Financial & listing details
- Price per square foot: $162/sqft
- Tax assessed value: $381,000
- Annual tax amount: $4,632
- Date on market: 9/23/2026
Estimated market value
$439,300
$417,000 - $461,000
$2,903/mo
Price history
Price history is unavailable.
Public tax history
| Year | Property taxes | Tax assessment |
|---|---|---|
| 2025 | $4,449 +2.1% | $381,000 +3% |
| 2024 | $4,360 +8.1% | $369,900 +11.1% |
| 2023 | $4,034 +4.4% | $332,900 +9.8% |
| 2022 | $3,866 +6.6% | $303,200 +4% |
| 2021 | $3,628 | $291,500 +2.6% |
| 2020 | $3,628 | $284,000 |
| 2019 | $3,628 +7.1% | $284,000 +6.9% |
| 2018 | $3,387 | $265,600 |
| 2017 | $3,387 +0.6% | -- |
| 2016 | $3,369 +4.9% | -- |
| 2015 | $3,211 | -- |
| 2014 | $3,211 | $251,400 |
| 2013 | -- | -- |
| 2012 | -- | -- |
| 2011 | -- | -- |
| 2010 | -- | -- |
| 2009 | -- | -- |
| 2008 | -- | -- |
| 2007 | -- | -- |
| 2006 | -- | -- |
| 2005 | -- | -- |
| 2004 | -- | -- |
| 2003 | -- | -- |
| 2002 | -- | $167,800 +11.3% |
| 2001 | -- | $150,700 |
Find assessor info on the county website
Monthly payment
Est. payment
Payment breakdown
Explore the cost of this home by adjusting the details. Changes won't be saved.Climate risks
Neighborhood: Foxhill
Nearby schools
Schools provided by the listing agent
- Elementary: Samuel P. Langley Elementary
- Middle: Benjamin Syms Middle
- High: Kecoughtan
Source: REIN Inc.. This data may not be complete. We recommend contacting the local school district to confirm school assignments for this home.
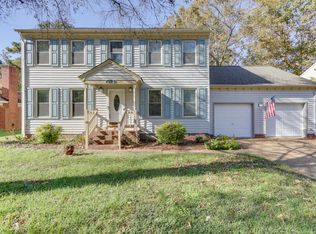
Similar homes
- $425,0004 bd3 ba2.5k sqft1050 Windjammer Dr, Hampton, VA 23669For Sale
 MLS ID #10651125, Heather Sawyer. REIN Inc.
 - $--4 bd3 ba1.9k sqft14 Claymore Dr, Hampton, VA 23669Auction
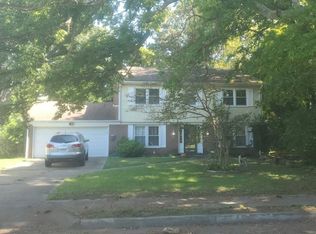 Auction.com 2
 - $389,9004 bd3 ba2k sqft8 Fort Worth St, Hampton, VA 23669For Sale
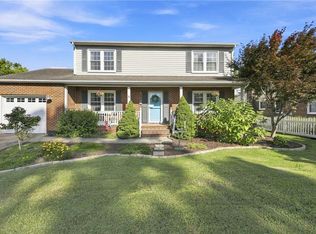 MLS ID #10652949, Anna Boyer. REIN Inc.
 - $565,0004 bd3 ba2.9k sqft140 Pine Creek Dr, Hampton, VA 23669For Sale
 MLS ID #10654639, Dorothy McKelvin. REIN Inc.
