Welcome home to the Fox Hill/Back River area of Hampton! Tucked away on a cul-de-sac street, this charming 4-bedroom, 2-bath brick and vinyl tri-level home offers a flexible floor plan, thoughtful updates, and inviting living spaces. Step inside to discover beautiful hardwood floors, new bedroom carpeting, fresh paint, and abundant natural light. The updated eat-in kitchen features granite countertops, white cabinetry, stainless steel appliances, and durable laminate flooring. Enjoy the convenience of a first-floor primary suite or flex room with a private updated bath, while three additional bedrooms and a second tiled bathroom offer comfortable living options. Major improvements include replacement windows, HVAC, roof, and water heater, offering added peace of mind. Outside, the fenced backyard and covered patio provide the perfect setting for relaxing, grilling, and entertaining. Conveniently located near Joint Base Langley-Eustis, shopping, dining, and major commuter routes. NO HOA and no flood insurance required per seller! Enjoy the freedom of homeownership with thoughtful updates and major improvements already completed! Ask about 5.75% VA assumable Loan.
For sale
$340,000
307 Kostel Ct, Hampton, VA 23669
4beds
1,560sqft
Single Family Residence
Built in 1968
7,200 Square Feet Lot
$340,300 Zestimate®
$218/sqft
$-- HOA
What's special
Fenced backyardCul-de-sac streetFlexible floor planInviting living spacesCovered patioGranite countertopsThree additional bedrooms
- 8 days
- 259
- 35
Likely to sell faster than
Zillow last checked:
Listing updated:
Listed by:
Dina Grandy,
BHHS RW Towne Realty 757-935-9000
Source: REIN Inc.,MLS#: 10661633
Facts & features
Interior
Bedrooms & bathrooms
- Bedrooms: 4
- Bathrooms: 2
- Full bathrooms: 2
Rooms
- Room types: Attic, Breakfast Area, Utility Room
Heating
- Forced Air
Cooling
- Central Air
Appliances
- Included: Gas Water Heater
- Laundry: Dryer Hookup, Washer Hookup
Features
- Walk-In Closet(s), Ceiling Fan(s), Pantry
- Flooring: Carpet, Laminate/LVP, Wood
- Windows: Window Treatments
- Basement: Crawl Space
- Has fireplace: No
- Common walls with other units/homes: No Common Walls
Interior area
- Total interior livable area: 1,560 sqft
Video & virtual tour
Property
Parking
- Parking features: Driveway
- Has uncovered spaces: Yes
Features
- Levels: Tri-Level
- Stories: 3
- Patio & porch: Porch
- Pool features: None
- Fencing: Chain Link,Fenced
- Waterfront features: Not Waterfront
- Frontage length: 60
Lot
- Size: 7,200 Square Feet
- Features: Cul-De-Sac
Details
- Parcel number: 8004388
Construction
Type & style
- Home type: SingleFamily
- Property subtype: Single Family Residence
Materials
- Brick, Vinyl Siding
- Foundation: Slab
- Roof: Asphalt Shingle
Condition
- New construction: No
- Year built: 1968
Utilities & green energy
- Sewer: City/County
- Water: City/County
Community & HOA
Community
- Subdivision: Back River
HOA
- Has HOA: No
Location
- Region: Hampton
Financial & listing details
- Price per square foot: $218/sqft
- Tax assessed value: $306,300
- Annual tax amount: $3,710
- Date on market: 11/12/2026
Estimated market value
$340,300
$323,000 - $357,000
$2,294/mo
Price history
Price history is unavailable.
Public tax history
| Year | Property taxes | Tax assessment |
|---|---|---|
| 2025 | $3,598 +29.8% | $306,300 +32.1% |
| 2024 | $2,773 +5.6% | $231,900 +8.6% |
| 2023 | $2,625 +14% | $213,500 +20.6% |
| 2022 | $2,302 +7.2% | $177,100 +6.4% |
| 2021 | $2,148 | $166,400 +1% |
| 2020 | $2,148 | $164,700 |
| 2019 | $2,148 +1% | $164,700 +0.4% |
| 2018 | $2,128 | $164,000 |
| 2017 | $2,128 | -- |
| 2016 | $2,128 | -- |
| 2015 | $2,128 | -- |
| 2014 | $2,128 | $161,900 |
| 2013 | -- | -- |
| 2012 | -- | -- |
| 2011 | -- | -- |
| 2010 | -- | -- |
| 2009 | -- | -- |
| 2008 | -- | -- |
| 2007 | -- | -- |
| 2006 | -- | -- |
| 2005 | -- | -- |
| 2004 | -- | -- |
| 2003 | -- | -- |
| 2002 | -- | $96,800 +5.7% |
| 2001 | -- | $91,600 |
Find assessor info on the county website
Monthly payment
Est. payment
Payment breakdown
Explore the cost of this home by adjusting the details. Changes won't be saved.Climate risks
Neighborhood: North King St
Nearby schools
Schools provided by the listing agent
- Elementary: Albert W. Patrick III Elementary
- Middle: Benjamin Syms Middle
- High: Kecoughtan
Source: REIN Inc.. This data may not be complete. We recommend contacting the local school district to confirm school assignments for this home.

Similar homes
- $365,0004 bd2 ba1.8k sqft419 Dunham Massie Dr, Hampton, VA 23669For Sale
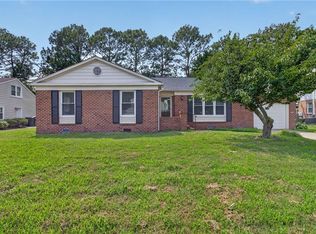 MLS ID #10662298, Belinda Reed. REIN Inc.
- $335,0004 bd2 ba1.7k sqft208 Commodore Dr, Hampton, VA 23669For Sale
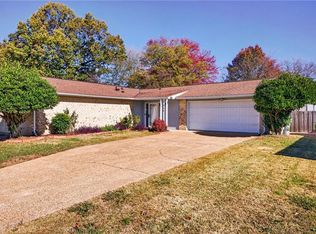 MLS ID #10662422, Joseph McAvoy. REIN Inc.
- $360,0004 bd2 ba1.7k sqft302 Deaton Dr, Hampton, VA 23669For Sale
 MLS ID #10662528, Imad Rayanne. REIN Inc.
- $359,9004 bd3 ba2.1k sqft1039 Windjammer Dr, Hampton, VA 23669For Sale
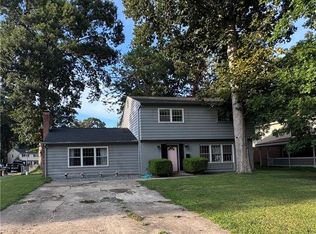 MLS ID #10661456, Brittany Consford. REIN Inc.
