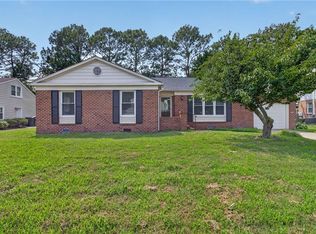
Discover easy one-level living (ADA accessible) in this inviting 3-bedroom ranch within a neighborhood of cul-de-sac streets with no through traffic! This home features a primary suite w/ ensuite bath ample closet space, plus an additional hall full bath. The open-concept kitchen flows into the dining and a family room. A separate den offers flexibility for a home office or living space, while the sunroom provides a wonderful extension of the home to enjoy year-round. The generously sized fenced backyard offers plenty of room for outdoor entertaining, pets, gardening, and recreation. Additional highlights newer appliances, one-car attached garage & NO HOA! Conveniently located near Langley Air Force Base, shopping, dining, and major commuter routes. No flood insurance required. Quick closing available! VA LOAN ASSUMPTION OPPORTUNITY- loan serviced by Veterans United with a 6.625% rate, approximately 28 years remaining, and an estimated $300K balance. Subject to servicer and VA approval.
For sale
$349,900
4 Alton Ct, Hampton, VA 23669
3beds
1,427sqft
Single Family Residence
Built in 1989
-- sqft lot
$350,300 Zestimate®
$245/sqft
$-- HOA
What's special
- 3 days
- 316
- 31
Likely to sell faster than
Zillow last checked:
Listing updated:
Listed by:
Amanda Emanuel,
BHHS RW Towne Realty 757-935-9000
Source: REIN Inc.,MLS#: 10662052
Facts & features
Interior
Bedrooms & bathrooms
- Bedrooms: 3
- Bathrooms: 2
- Full bathrooms: 2
Rooms
- Room types: 1st Floor BR, 1st Floor Primary BR, Breakfast Area, PBR with Bath, Sun Room
Primary bedroom
- Level: First
Heating
- Heat Pump
Cooling
- Central Air
Appliances
- Included: Dishwasher, Disposal, Dryer, Microwave, Electric Range, Refrigerator, Washer, Gas Water Heater
- Laundry: Dryer Hookup, Washer Hookup
Features
- Primary Sink-Double, Walk-In Closet(s), Pantry
- Flooring: Carpet, Ceramic Tile, Laminate/LVP
- Attic: Pull Down Stairs
- Number of fireplaces: 1
- Fireplace features: Fireplace Gas-natural
Interior area
- Total interior livable area: 1,427 sqft
Property
Parking
- Total spaces: 1
- Parking features: Garage Att 1 Car, Driveway, On Street
- Attached garage spaces: 1
- Has uncovered spaces: Yes
Accessibility
- Accessibility features: Handicap Access
Features
- Stories: 1
- Pool features: None
- Fencing: Back Yard,Fenced
- Waterfront features: Not Waterfront
Lot
- Features: Cul-De-Sac
Details
- Parcel number: 11003195
Construction
Type & style
- Home type: SingleFamily
- Architectural style: Ranch
- Property subtype: Single Family Residence
Materials
- Vinyl Siding
- Foundation: Slab
- Roof: Asphalt Shingle
Condition
- New construction: No
- Year built: 1989
Utilities & green energy
- Sewer: City/County
- Water: City/County
Community & HOA
Community
- Subdivision: Heartwood
HOA
- Has HOA: No
Location
- Region: Hampton
Financial & listing details
- Price per square foot: $245/sqft
- Tax assessed value: $266,500
- Annual tax amount: $3,418
- Date on market: 11/17/2026
Estimated market value
$350,300
$333,000 - $368,000
$2,299/mo
Price history
Price history is unavailable.
Public tax history
| Year | Property taxes | Tax assessment |
|---|---|---|
| 2025 | $3,144 +5.4% | $266,500 +6.5% |
| 2024 | $2,983 +7.2% | $250,200 +10.3% |
| 2023 | $2,782 +12% | $226,800 +18.2% |
| 2022 | $2,484 +4.7% | $191,800 +1.5% |
| 2021 | $2,373 | $188,900 +3.3% |
| 2020 | $2,373 | $182,800 |
| 2019 | $2,373 +104.9% | $182,800 +2% |
| 2018 | $1,158 | $179,200 |
| 2017 | $1,158 | -- |
| 2016 | $1,158 | -- |
| 2015 | $1,158 | -- |
| 2014 | $1,158 | $179,200 |
| 2013 | -- | -- |
| 2012 | -- | -- |
| 2011 | -- | -- |
| 2010 | -- | -- |
| 2009 | -- | -- |
| 2008 | -- | -- |
| 2007 | -- | -- |
| 2006 | -- | -- |
| 2005 | -- | -- |
| 2004 | -- | -- |
| 2003 | -- | -- |
| 2002 | -- | $107,700 +1.4% |
| 2001 | -- | $106,200 |
Find assessor info on the county website
Monthly payment
Est. payment
Payment breakdown
Explore the cost of this home by adjusting the details. Changes won't be saved.Climate risks
Neighborhood: Buckroe
Nearby schools
Schools provided by the listing agent
- Elementary: Phillips Elementary
- Middle: Benjamin Syms Middle
- High: Phoebus
Source: REIN Inc.. This data may not be complete. We recommend contacting the local school district to confirm school assignments for this home.
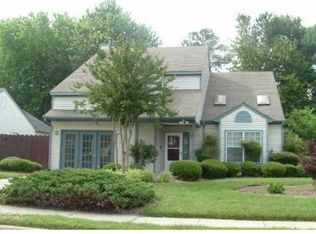
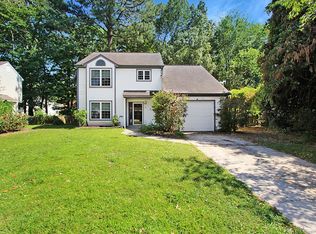
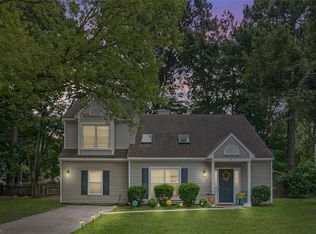
Similar homes
- $360,0003 bd2 ba1.6k sqft16 Gregory Ct, Hampton, VA 23669For Sale
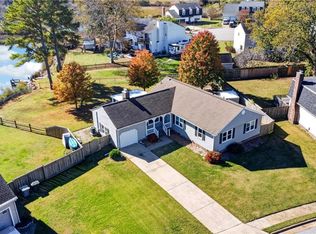 MLS ID #10662033, Brenda Fisher. REIN Inc.
- $340,0003 bd2 ba1.1k sqft528 Rogers Ave, Hampton, VA 23664For Sale
 MLS ID #10661853, Courtney Morrill. REIN Inc.
- $365,0004 bd2 ba1.8k sqft419 Dunham Massie Dr, Hampton, VA 23669For Sale
 MLS ID #10662298, Belinda Reed. REIN Inc.
- $335,0004 bd2 ba1.7k sqft208 Commodore Dr, Hampton, VA 23669For Sale
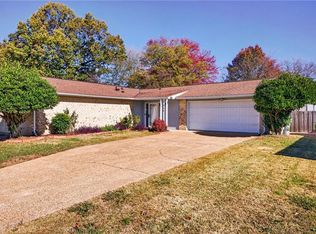 MLS ID #10662422, Joseph McAvoy. REIN Inc.
