This beautifully updated and move-in ready, 4-bedroom, 3 full bath brick ranch offers the perfect combination of style, comfort, and convenience. Located just minutes from the beach, military bases, shopping, dining, and the interstate, this home places everything you need right at your fingertips. Step inside into luxury vinyl flooring throughout, granite countertops, and stainless steel appliances that enhance the modern, open feel of the space. The home’s spacious layout provides generous bedrooms and bathrooms designed for both function and comfort. Step outside to a large, fully fenced backyard for entertaining, relaxing, or enjoying time with pets and family. A detached storage shed adds gear or extra storage needs. This home truly checks all the boxes for location, updates, and lifestyle. Schedule your showing today and come see all this home has to offer!
For sale
$319,995
24 Saint Albans Dr, Hampton, VA 23669
4beds
1,400sqft
Single Family Residence
Built in 1955
10,497 Square Feet Lot
$320,300 Zestimate®
$229/sqft
$-- HOA
What's special
Detached storage shedLarge fully fenced backyardLuxury vinyl flooring throughoutGranite countertopsGenerous bedrooms and bathroomsStainless steel appliancesSpacious layout
- 163 days
- 132
- 4
Zillow last checked:
Listing updated:
Listed by:
Jen Trias,
1st Class Real Estate Flagship 757-995-1301
Source: REIN Inc.,MLS#: 10632784
Facts & features
Interior
Bedrooms & bathrooms
- Bedrooms: 4
- Bathrooms: 3
- Full bathrooms: 3
Rooms
- Room types: 1st Floor Primary BR
Primary bedroom
- Level: First
Full bathroom
- Level: First
Heating
- Electric
Cooling
- Central Air
Appliances
- Included: 220 V Elec, Dishwasher, Dryer, Microwave, Range, Electric Range, Refrigerator, Washer, Electric Water Heater
- Laundry: Dryer Hookup, Washer Hookup
Features
- Flooring: Vinyl
- Basement: Crawl Space
- Has fireplace: No
Interior area
- Total interior livable area: 1,400 sqft
Property
Parking
- Total spaces: 2
- Parking features: 2 Space, Driveway, On Street
- Has uncovered spaces: Yes
Features
- Stories: 1
- Pool features: None
- Fencing: Full,Wire,Fenced
- Has view: Yes
- View description: City
- Waterfront features: Not Waterfront
- Frontage length: 70
Lot
- Size: 10,497 Square Feet
- Dimensions: 150 x 70
Details
- Parcel number: 8001620
- Zoning: R13
Construction
Type & style
- Home type: SingleFamily
- Architectural style: Ranch
- Property subtype: Single Family Residence
Materials
- Brick, Vinyl Siding
- Roof: Asphalt Shingle
Condition
- New construction: No
- Year built: 1955
Utilities & green energy
- Sewer: City/County
- Water: City/County
Community & HOA
Community
- Subdivision: Highland Park - 182
HOA
- Has HOA: No
Location
- Region: Hampton
Financial & listing details
- Price per square foot: $229/sqft
- Tax assessed value: $220,800
- Annual tax amount: $3,166
- Date on market: 5/1/2026
Estimated market value
$320,300
$304,000 - $336,000
$2,445/mo
Price history
Price history is unavailable.
Public tax history
| Year | Property taxes | Tax assessment |
|---|---|---|
| 2025 | $2,623 -5.4% | $220,800 -4.8% |
| 2024 | $2,774 +3.3% | $232,000 +6.1% |
| 2023 | $2,687 +26.1% | $218,700 +33.9% |
| 2022 | $2,131 +7.1% | $163,300 +7.5% |
| 2021 | $1,990 | $151,900 |
| 2020 | $1,990 | $151,900 |
| 2019 | $1,990 +0.6% | $151,900 |
| 2018 | $1,978 | $151,900 |
| 2017 | $1,978 | -- |
| 2016 | $1,978 | -- |
| 2015 | $1,978 | -- |
| 2014 | $1,978 | $159,800 |
| 2013 | -- | -- |
| 2012 | -- | -- |
| 2011 | -- | -- |
| 2010 | -- | -- |
| 2009 | -- | -- |
| 2008 | -- | -- |
| 2007 | -- | -- |
| 2006 | -- | -- |
| 2005 | -- | -- |
| 2004 | -- | -- |
| 2003 | -- | -- |
| 2002 | -- | $80,900 +4.9% |
| 2001 | -- | $77,100 |
Find assessor info on the county website
Monthly payment
Est. payment
Payment breakdown
Explore the cost of this home by adjusting the details. Changes won't be saved.Climate risks
Neighborhood: North King St
Nearby schools
Schools provided by the listing agent
- Elementary: Barron Elementary
- Middle: Benjamin Syms Middle
- High: Kecoughtan
Source: REIN Inc.. This data may not be complete. We recommend contacting the local school district to confirm school assignments for this home.
Similar homes
- $325,0003 bd2 ba1.7k sqft105 Marcella Rd, Hampton, VA 23666For Sale
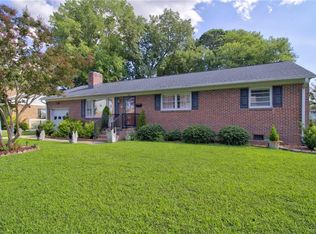 MLS ID #10646479, Earl Sanders. REIN Inc.
 - $285,0003 bd2 ba1.5k sqft57 Henry St, Hampton, VA 23669For Sale
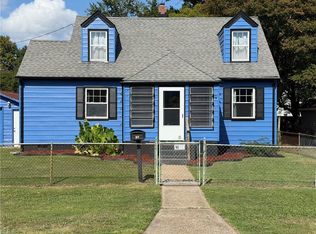 MLS ID #10655072, Jasmin Christian. REIN Inc.
 - $289,9004 bd3 ba1.6k sqft454 Algonquin Rd, Hampton, VA 23661For Sale
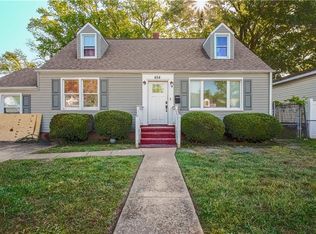 MLS ID #10631659, Kim McCabe. REIN Inc.
 - $327,5003 bd2 ba1.8k sqft1407 Paul Jack Dr, Hampton, VA 23666For Sale
 MLS ID #10654038, Brenda Fisher. REIN Inc.
