Well-maintained, contemporary-style 3-bed, 2.5-bath home with many upgrades the new owner can enjoy. A spacious 4-season sunroom ( 240 sq ft not counted in the original square footage) with skylights and a solar-heated saltwater pool will make your home the new gathering space for friends and family. The living room features a fireplace and built-in shelving, connected to the updated kitchen with SS appliances and granite countertops; updated bathrooms; a newer roof; a water heater (2020); HVAC (2024); upstairs carpet (2024); and a 2-car garage with insulated walls and newer garage doors, providing comfort for the next buyer. Abundance of storage and natural light throughout. Even has a small view of the Hampton River. This is the one for you... No need to look further. Make your showing appointment now and check out this beauty!
For sale
$369,000
1330 Coral Pl, Hampton, VA 23669
3beds
1,800sqft
Single Family Residence
Built in 1978
8,712 Square Feet Lot
$369,300 Zestimate®
$205/sqft
$-- HOA
What's special
Solar-heated saltwater poolGranite countertopsUpdated bathroomsNewer garage doorsNatural light throughoutAbundance of storageBuilt-in shelving
- 32 days
- 1,012
- 155
Likely to sell faster than
Zillow last checked:
Listing updated:
Listed by:
Denise Leming,
BHHS RW Towne Realty 757-873-6900
Source: REIN Inc.,MLS#: 10652572
Facts & features
Interior
Bedrooms & bathrooms
- Bedrooms: 3
- Bathrooms: 3
- Full bathrooms: 2
- 1/2 bathrooms: 1
Rooms
- Room types: Attic, Breakfast Area, PBR with Bath, Sun Room, Utility Closet
Primary bedroom
- Level: Second
Bedroom
- Level: Second
Full bathroom
- Level: Second
Dining room
- Level: First
Family room
- Level: First
Kitchen
- Level: First
Living room
- Level: First
Heating
- Heat Pump
Cooling
- Central Air
Appliances
- Included: Dishwasher, Disposal, Microwave, Electric Range, Refrigerator, Electric Water Heater
- Laundry: Dryer Hookup, Washer Hookup
Features
- Ceiling Fan(s), Pantry
- Flooring: Carpet, Ceramic Tile, Laminate/LVP
- Windows: Skylight(s), Window Treatments
- Attic: Scuttle
- Number of fireplaces: 1
- Fireplace features: Wood Burning
- Common walls with other units/homes: No Common Walls
Interior area
- Total interior livable area: 1,800 sqft
Property
Parking
- Total spaces: 2
- Parking features: Garage Att 2 Car, Multi Car, Driveway, Garage Door Opener
- Attached garage spaces: 2
- Has uncovered spaces: Yes
Features
- Stories: 2
- Patio & porch: Patio
- Pool features: In Ground, Solar Pool Equipment
- Fencing: Full,Privacy,Fenced
- Waterfront features: Not Waterfront
Lot
- Size: 8,712 Square Feet
Details
- Parcel number: 12000166
- Zoning: R11
Construction
Type & style
- Home type: SingleFamily
- Architectural style: Contemp
- Property subtype: Single Family Residence
Materials
- Vinyl Siding
- Foundation: Slab
- Roof: Asphalt Shingle
Condition
- New construction: No
- Year built: 1978
Utilities & green energy
- Sewer: City/County
- Water: City/County
- Utilities for property: Cable Hookup
Community & HOA
Community
- Subdivision: Hampton Shores
HOA
- Has HOA: No
Location
- Region: Hampton
Financial & listing details
- Price per square foot: $205/sqft
- Tax assessed value: $348,500
- Annual tax amount: $4,088
- Date on market: 9/10/2026
Estimated market value
$369,300
$351,000 - $388,000
$2,741/mo
Price history
Price history is unavailable.
Public tax history
| Year | Property taxes | Tax assessment |
|---|---|---|
| 2025 | $4,079 +5.9% | $348,500 +7% |
| 2024 | $3,852 +12.5% | $325,700 +15.8% |
| 2023 | $3,424 +14.9% | $281,200 +21.3% |
| 2022 | $2,980 +2.8% | $231,800 +5.2% |
| 2021 | $2,898 | $220,400 -2.1% |
| 2020 | $2,898 | $225,200 |
| 2019 | $2,898 +0.4% | $225,200 |
| 2018 | $2,886 | $225,200 |
| 2017 | $2,886 +9.7% | -- |
| 2016 | $2,632 | -- |
| 2015 | $2,632 | -- |
| 2014 | $2,632 | $204,700 |
| 2013 | -- | -- |
| 2012 | -- | -- |
| 2011 | -- | -- |
| 2010 | -- | -- |
| 2009 | -- | -- |
| 2008 | -- | -- |
| 2007 | -- | -- |
| 2006 | -- | -- |
| 2005 | -- | -- |
| 2004 | -- | -- |
| 2003 | -- | -- |
| 2002 | -- | $116,900 +5.3% |
| 2001 | -- | $111,000 |
Find assessor info on the county website
Monthly payment
Est. payment
Payment breakdown
Explore the cost of this home by adjusting the details. Changes won't be saved.Climate risks
Neighborhood: Phoebus
Nearby schools
Schools provided by the listing agent
- Elementary: Captain John Smith Elementary
- Middle: Benjamin Syms Middle
- High: Kecoughtan
Source: REIN Inc.. This data may not be complete. We recommend contacting the local school district to confirm school assignments for this home.
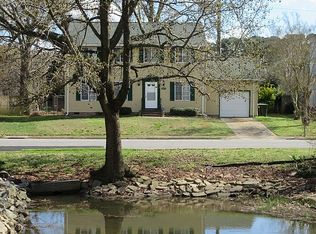
Similar homes
- $375,0003 bd2 ba1.7k sqft146 Cambridge Pl, Hampton, VA 23669For Sale
 MLS ID #10656398, Benjamin Fitzer. REIN Inc.
 - $375,0004 bd2 ba1.8k sqft419 Dunham Massie Dr, Hampton, VA 23669For Sale
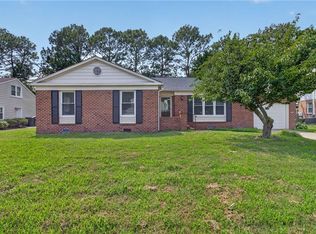 MLS ID #10649129, Belinda Reed. REIN Inc.
 - $334,0003 bd2 ba1.5k sqft219 Loch Cir, Hampton, VA 23669For Sale
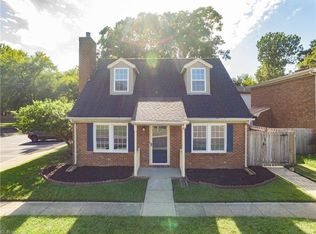 MLS ID #10651033, Kim Stanley. REIN Inc.
 - $415,0003 bd2 ba1.8k sqft105 Kove Dr, Hampton, VA 23669For Sale
 MLS ID #10650929, Samantha Midgett. REIN Inc.
