This well-maintained home offers warmth, character, and inviting spaces throughout. Located in a well-established neighborhood, it combines timeless charm with practical features for everyday living. The centrally located kitchen serves as the heart of the home, featuring attractive wood cabinetry and plenty of storage. Large windows bring in abundant natural light, while the natural wood trim adds warmth and character to each room. The spacious backyard is ideal for entertaining during the summer and fall, offering plenty of room to gather, relax, and enjoy the outdoors.
For sale
$354,000
108 Bowen Dr, Hampton, VA 23666
4beds
2,276sqft
Single Family Residence
Built in 1969
9,147 Square Feet Lot
$353,500 Zestimate®
$156/sqft
$-- HOA
What's special
Plenty of storageCentrally located kitchenAttractive wood cabinetry
- 74 days
- 159
- 11
Zillow last checked:
Listing updated:
Listed by:
Chai Douanglee,
Swell Realty Co 757-216-9222
Source: REIN Inc.,MLS#: 10646013
Facts & features
Interior
Bedrooms & bathrooms
- Bedrooms: 4
- Bathrooms: 3
- Full bathrooms: 2
- 1/2 bathrooms: 1
Rooms
- Room types: 1st Floor BR, 1st Floor Primary BR, PBR with Bath
Primary bedroom
- Level: First
Heating
- Forced Air
Cooling
- Central Air
Appliances
- Included: Dishwasher, Dryer, Microwave, Gas Range, Refrigerator, Washer, Gas Water Heater
- Laundry: Dryer Hookup, Washer Hookup
Features
- Ceiling Fan(s)
- Flooring: Carpet, Ceramic Tile
- Basement: Crawl Space
- Has fireplace: No
Interior area
- Total interior livable area: 2,276 sqft
Property
Parking
- Total spaces: 2
- Parking features: 2 Space, Driveway
- Has uncovered spaces: Yes
Features
- Levels: One
- Stories: 1
- Patio & porch: Deck, Porch
- Pool features: None
- Fencing: Back Yard,Chain Link,Fenced
- Has view: Yes
- View description: City
- Waterfront features: Not Waterfront
Lot
- Size: 9,147 Square Feet
Details
- Parcel number: 3005579
- Zoning: R11
Construction
Type & style
- Home type: SingleFamily
- Architectural style: Ranch,Traditional
- Property subtype: Single Family Residence
Materials
- Vinyl Siding
- Roof: Asphalt Shingle
Condition
- New construction: No
- Year built: 1969
Utilities & green energy
- Sewer: City/County
- Water: City/County
Community & HOA
Community
- Subdivision: Briarwood Terrace
HOA
- Has HOA: No
Location
- Region: Hampton
Financial & listing details
- Price per square foot: $156/sqft
- Tax assessed value: $289,000
- Annual tax amount: $3,787
- Date on market: 7/27/2026
Estimated market value
$353,500
$336,000 - $371,000
$2,835/mo
Price history
Price history is unavailable.
Public tax history
| Year | Property taxes | Tax assessment |
|---|---|---|
| 2025 | $3,401 +9.9% | $289,000 +11.2% |
| 2024 | $3,095 +4.7% | $259,900 +7.6% |
| 2023 | $2,957 +10.8% | $241,600 +16.9% |
| 2022 | $2,669 +3% | $206,700 +0.3% |
| 2021 | $2,591 | $206,100 +2.8% |
| 2020 | $2,591 | $200,400 |
| 2019 | $2,591 +7.3% | $200,400 +7.1% |
| 2018 | $2,415 | $187,200 |
| 2017 | $2,415 | -- |
| 2016 | $2,415 | -- |
| 2015 | $2,415 | -- |
| 2014 | $2,415 | $187,200 |
| 2013 | -- | -- |
| 2012 | -- | -- |
| 2011 | -- | -- |
| 2010 | -- | -- |
| 2009 | -- | -- |
| 2008 | -- | -- |
| 2007 | -- | -- |
| 2006 | -- | -- |
| 2005 | -- | -- |
| 2004 | -- | -- |
| 2003 | -- | -- |
| 2002 | -- | $91,700 |
| 2001 | -- | $91,700 |
Find assessor info on the county website
Monthly payment
Est. payment
Payment breakdown
Explore the cost of this home by adjusting the details. Changes won't be saved.Climate risks
Neighborhood: Aberdeen
Nearby schools
Schools provided by the listing agent
- Elementary: Christopher C. Kraft Elementary
- Middle: Cesar Tarrant Middle
- High: Bethel
Source: REIN Inc.. This data may not be complete. We recommend contacting the local school district to confirm school assignments for this home.

Similar homes
- $355,0005 bd2 ba2k sqft806 Burton St, Hampton, VA 23666For Sale
 MLS ID #10643904, Patsy Branch. REIN Inc.
 - $314,9003 bd2 ba1.3k sqft125 Pennwood Dr, Hampton, VA 23666For Sale
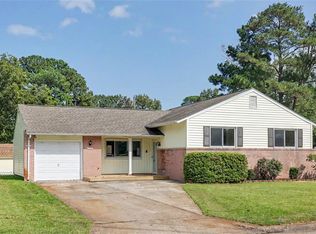 MLS ID #10653690, Kyle Hause. REIN Inc.
 - $335,0003 bd2 ba1.4k sqft15 Patriot Cres, Hampton, VA 23666For Sale
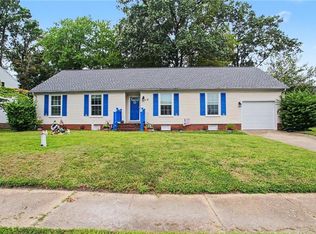 MLS ID #10651513, Kellie Montie. REIN Inc.
 - $325,0003 bd3 ba1.8k sqft66 Cline Dr, Hampton, VA 23666For Sale
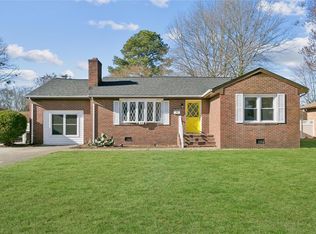 MLS ID #10614708, Greg Garrett. REIN Inc.
