Charming all-brick ranch offering 4 bedrooms and 3 full bathrooms with a versatile layout designed for comfort and flexibility! Featuring separate living areas for multi-generational living, added privacy, or creating a guest retreat. Spacious living spaces provide room to spread out, while the functional floor plan offers endless possibilities for entertaining, working from home, or everyday living. Enjoy the timeless charm of brick construction combined with the convenience of generous bedrooms, multiple full baths, and flexible living options all under one roof.
For sale
$345,000
616 Powhatan Pkwy, Hampton, VA 23661
4beds
2,565sqft
Single Family Residence
Built in 1963
6,603 Square Feet Lot
$345,600 Zestimate®
$135/sqft
$-- HOA
What's special
All-brick ranchFunctional floor planAdded privacySpacious living spacesGuest retreatGenerous bedrooms
- 38 days
- 205
- 25
Zillow last checked:
Listing updated:
Listed by:
Kim Schweikarth,
Own Real Estate LLC 757-354-4080
Source: REIN Inc.,MLS#: 10651716
Facts & features
Interior
Bedrooms & bathrooms
- Bedrooms: 4
- Bathrooms: 3
- Full bathrooms: 3
Heating
- Heat Pump
Cooling
- Central Air
Appliances
- Included: Dishwasher, Microwave, Electric Range, Refrigerator, Electric Water Heater
- Laundry: Dryer Hookup, Washer Hookup
Features
- Walk-In Closet(s), Ceiling Fan(s)
- Flooring: Ceramic Tile, Wood
- Basement: Crawl Space
- Attic: Scuttle
- Number of fireplaces: 1
- Fireplace features: Wood Burning
Interior area
- Total interior livable area: 2,565 sqft
Video & virtual tour
Property
Parking
- Parking features: Driveway
- Has uncovered spaces: Yes
Features
- Levels: One
- Stories: 1
- Patio & porch: Deck
- Pool features: None
- Fencing: Back Yard,Front Yard,Full,Fenced
- Waterfront features: Not Waterfront
- Frontage length: 60
Lot
- Size: 6,603 Square Feet
- Dimensions: 110 x 60
Details
- Parcel number: 1002960
- Zoning: R8
Construction
Type & style
- Home type: SingleFamily
- Architectural style: Ranch
- Property subtype: Single Family Residence
Materials
- Brick
- Roof: Asphalt Shingle
Condition
- New construction: No
- Year built: 1963
Utilities & green energy
- Sewer: City/County
- Water: City/County
- Utilities for property: Cable Hookup
Community & HOA
Community
- Subdivision: Garden City
HOA
- Has HOA: No
Location
- Region: Hampton
Financial & listing details
- Price per square foot: $135/sqft
- Tax assessed value: $284,800
- Annual tax amount: $3,476
- Date on market: 9/1/2026
Estimated market value
$345,600
$328,000 - $363,000
$2,821/mo
Price history
Price history is unavailable.
Public tax history
| Year | Property taxes | Tax assessment |
|---|---|---|
| 2025 | $3,353 +17.4% | $284,800 +19.1% |
| 2024 | $2,856 +4% | $239,100 +6.9% |
| 2023 | $2,746 +15.4% | $223,700 +22% |
| 2022 | $2,379 +18.1% | $183,300 +3.7% |
| 2021 | $2,014 | $176,700 +14.8% |
| 2020 | $2,014 | $153,900 |
| 2019 | $2,014 +0.6% | $153,900 |
| 2018 | $2,002 | $153,900 |
| 2017 | $2,002 | -- |
| 2016 | $2,002 +33.3% | -- |
| 2015 | $1,502 | -- |
| 2014 | $1,502 | $157,400 |
| 2013 | -- | -- |
| 2012 | -- | -- |
| 2011 | -- | -- |
| 2010 | -- | -- |
| 2009 | -- | -- |
| 2008 | -- | -- |
| 2007 | -- | -- |
| 2006 | -- | -- |
| 2005 | -- | -- |
| 2004 | -- | -- |
| 2003 | -- | -- |
| 2002 | -- | $74,300 |
| 2001 | -- | $74,300 |
Find assessor info on the county website
Monthly payment
Est. payment
Payment breakdown
Explore the cost of this home by adjusting the details. Changes won't be saved.Climate risks
Neighborhood: Greater Wythe
Nearby schools
Schools provided by the listing agent
- Elementary: A.W.E. Bassette Elementary
- Middle: C. Alton Lindsay Middle
- High: Hampton
Source: REIN Inc.. This data may not be complete. We recommend contacting the local school district to confirm school assignments for this home.

Similar homes
- $339,0003 bd2 ba2k sqft127 Ivy Home Rd, Hampton, VA 23669For Sale
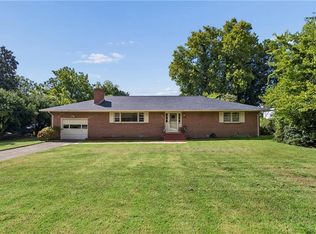 MLS ID #10648951, Greg Garrett. REIN Inc.
 - $350,0004 bd2 ba3k sqft4713 Threechopt Rd, Hampton, VA 23666For Sale
 MLS ID #10638096, Greg Garrett. REIN Inc.
 - $335,0003 bd2 ba1.4k sqft359 Eppington Cir, Hampton, VA 23669For Sale
 MLS ID #10656629, Kelly Robertson. REIN Inc.
 - $390,0004 bd3 ba2.3k sqft113 Wilderness Rd, Hampton, VA 23669For Sale
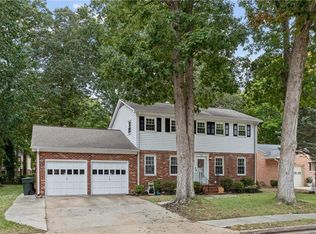 MLS ID #10655985, Shanon Johnson. REIN Inc.
