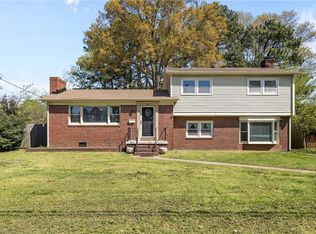
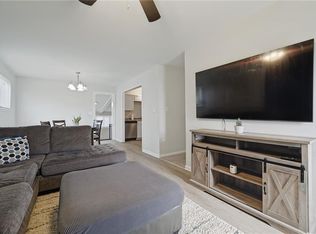
Charming ranch-style home featuring 4 spacious bedrooms and 2 full bathrooms. Enjoy an inviting open-concept kitchen with ample cabinet space—great for everyday living and entertaining. Durable laminate LVP flooring flows throughout the home. A bright and airy sunroom provides additional living space, great for relaxing or enjoying views of the backyard year-round. Enjoy the fully fenced backyard great for gatherings, pets, or outdoor enjoyment, complete with a convenient storage shed. This well-laid-out home offers comfort, functionality, and generous indoor and outdoor space.
For sale
Price cut: $30K (9/2)
$299,900
30 Meadowbrook Dr, Hampton, VA 23666
4beds
1,928sqft
Single Family Residence
Built in 1958
-- sqft lot
$300,200 Zestimate®
$156/sqft
$-- HOA
What's special
Bright and airy sunroomFully fenced backyardInviting open-concept kitchenConvenient storage shedDurable laminate lvp flooringAmple cabinet space
- 158 days
- 617
- 95
Zillow last checked:
Listing updated:
Listed by:
LJ Hunt,
Iron Valley Real Est Norfolk 757-900-4873,
Kyle Myers,
Iron Valley Real Est Norfolk
Source: REIN Inc.,MLS#: 10632364
Facts & features
Interior
Bedrooms & bathrooms
- Bedrooms: 4
- Bathrooms: 2
- Full bathrooms: 2
Rooms
- Room types: 1st Floor Primary BR, Attic, Utility Closet
Primary bedroom
- Level: First
Heating
- Natural Gas
Cooling
- Central Air
Appliances
- Included: Dishwasher, Disposal, Dryer, Microwave, Gas Range, Washer, Gas Water Heater
Features
- Walk-In Closet(s), Ceiling Fan(s)
- Flooring: Carpet, Laminate/LVP, Vinyl
- Windows: Window Treatments
- Basement: Crawl Space
- Attic: Scuttle
- Has fireplace: No
Interior area
- Total interior livable area: 1,928 sqft
Property
Parking
- Parking features: Off Street, Driveway
- Has uncovered spaces: Yes
Features
- Stories: 1
- Pool features: None
- Fencing: Back Yard,Chain Link,Fenced
- Waterfront features: Not Waterfront
Details
- Parcel number: 7000563
- Zoning: R13
Construction
Type & style
- Home type: SingleFamily
- Architectural style: Ranch
- Property subtype: Single Family Residence
Materials
- Brick, Wood Siding
- Roof: Asphalt Shingle
Condition
- New construction: No
- Year built: 1958
Utilities & green energy
- Sewer: City/County
- Water: City/County
- Utilities for property: Cable Hookup
Community & HOA
Community
- Subdivision: Riverdale - 083
HOA
- Has HOA: No
Location
- Region: Hampton
Financial & listing details
- Price per square foot: $156/sqft
- Tax assessed value: $296,700
- Annual tax amount: $3,666
- Date on market: 4/30/2026
Estimated market value
$300,200
$285,000 - $315,000
$2,508/mo
Price history
Price history is unavailable.
Public tax history
| Year | Property taxes | Tax assessment |
|---|---|---|
| 2025 | $3,488 -4.5% | $296,700 -3.8% |
| 2024 | $3,653 +8.7% | $308,400 +11.8% |
| 2023 | $3,360 +19.6% | $275,800 +26.5% |
| 2022 | $2,809 +4.7% | $218,000 +5.9% |
| 2021 | $2,683 | $205,800 -1% |
| 2020 | $2,683 | $207,800 |
| 2019 | $2,683 -0.5% | $207,800 -1% |
| 2018 | $2,697 | $209,900 |
| 2017 | $2,697 +10.3% | -- |
| 2016 | $2,445 | -- |
| 2015 | $2,445 | -- |
| 2014 | $2,445 | $195,500 |
| 2013 | -- | -- |
| 2012 | -- | -- |
| 2011 | -- | -- |
| 2010 | -- | -- |
| 2009 | -- | -- |
| 2008 | -- | -- |
| 2007 | -- | -- |
| 2006 | -- | -- |
| 2005 | -- | -- |
| 2004 | -- | -- |
| 2003 | -- | -- |
| 2002 | -- | $105,500 +3.3% |
| 2001 | -- | $102,100 |
Find assessor info on the county website
Monthly payment
Est. payment
Payment breakdown
Explore the cost of this home by adjusting the details. Changes won't be saved.Climate risks
Neighborhood: Mercury Central
Nearby schools
Schools provided by the listing agent
- Elementary: Paul Burbank Elementary
- Middle: C. Alton Lindsay Middle
- High: Hampton
Source: REIN Inc.. This data may not be complete. We recommend contacting the local school district to confirm school assignments for this home.

Similar homes
- $300,0004 bd2 ba1.6k sqft527 Stockton St, Hampton, VA 23669For Sale
 MLS ID #10653465, Peggy Todd. REIN Inc.
 - $314,9993 bd2 ba1.5k sqft903 Thames Dr, Hampton, VA 23666For Sale
 MLS ID #10648246, Brandon Martin. REIN Inc.
 - $290,0004 bd2 ba1.5k sqft1926 Demetro Dr, Hampton, VA 23663For Sale
 MLS ID #10648992, Lyss Turner. REIN Inc.
 - $279,8003 bd3 ba1.4k sqft110 Bayhaven Dr, Hampton, VA 23666For Sale
 MLS ID #10653748, Angela Kennedy. REIN Inc.
