Everyone wants that home that they don't feel like they are over paying for and that they can make their own versus having to pull out all the things someone updated that you don't like or repaint because you hate the colors. Here is the house for you! Well loved home with great bones that allows you to create it how you want. Beautiful hardwood floors, 2 wood burning fireplaces, easy option to make the lower level a owner's suite, dream detached garage with amazing walk up storage area. Seller to provide 1 year home warranty. Recent improvements 2026-deck, 2021-water heater, 2025-roof & many electrical updates Community has no HOA fee. You will love the option to join the Riverdale Community pool that includes over 12 acres of land, 25 meter pool with swim team, recreational field and holds community events.
Sold
$312,000
32 Meadowbrook Dr, Hampton, VA 23666
3beds
2,001sqft
Single Family Residence
Built in 1957
10,271 Square Feet Lot
$314,900 Zestimate®
$156/sqft
$2,311 Estimated rent
Home value
$314,900
$277,000 - $356,000
$2,311/mo
Zestimate® history
Owner options
List your home for rent
$2,311/mo
Rent Zestimate®
Find your next renter with Zillow Rental Manager. Plus, with online applications, you can quickly screen prospective tenants – for free.
$2,311/mo
Rent Zestimate®
Refinance and save
$1,553/mo
Est. payment
Refinancing to a lower rate could help reduce your monthly payments and save thousands over the life of the loan.
$1,553/mo
Est. payment
Explore your selling options
Work with a Zillow partner agent
Leverage their expertise and Zillow's premium Showcase listings to get your home seen by more buyers.
Get startedList with your own agent
Get your home in front of millions of buyers by listing it on Zillow.
Learn how to do itSell it yourself
Take full control of how buyers see your home on Zillow by listing For Sale by Owner (FSBO).
List your homeWhat's special
Beautiful hardwood floors
Zillow last checked:
Listing updated:
Listed by:
Anna Gimpel,
RE/MAX Connect 757-525-3639
Bought with:
Jeannette McCallum
Partners In Real Estate
Source: REIN Inc.,MLS#: 10627825
Facts & features
Interior
Bedrooms & bathrooms
- Bedrooms: 3
- Bathrooms: 2
- Full bathrooms: 1
- 1/2 bathrooms: 1
Rooms
- Room types: Attic, Breakfast Area, Utility Closet
Bedroom
- Level: Second
Full bathroom
- Level: Second
Dining room
- Level: First
Family room
- Level: First
Kitchen
- Level: First
Utility room
- Level: Lower
Heating
- Electric, Heat Pump
Cooling
- Central Air
Appliances
- Included: Electric Range, Refrigerator, Electric Water Heater
- Laundry: Dryer Hookup, Washer Hookup
Features
- Ceiling Fan(s), Entrance Foyer
- Flooring: Carpet, Ceramic Tile, Vinyl, Wood
- Basement: Crawl Space
- Attic: Scuttle
- Number of fireplaces: 2
- Fireplace features: Wood Burning
- Common walls with other units/homes: No Common Walls
Interior area
- Total interior livable area: 2,001 sqft
Property
Parking
- Total spaces: 1
- Parking features: Garage Det 1 Car, Multi Car, Driveway, Converted Gar
- Garage spaces: 1
- Has uncovered spaces: Yes
Features
- Levels: Multi/Split,Tri-Level
- Stories: 2
- Patio & porch: Deck, Porch
- Pool features: None, Association
- Fencing: Back Yard,Fenced
- Waterfront features: Not Waterfront
- Frontage length: 79
Lot
- Size: 10,271 Square Feet
- Dimensions: 130 x 79
Details
- Parcel number: 7000562
- Zoning: R13
Construction
Type & style
- Home type: SingleFamily
- Property subtype: Single Family Residence
Materials
- Brick, Vinyl Siding
- Foundation: Slab
- Roof: Asphalt Shingle
Condition
- New construction: No
- Year built: 1957
Details
- Warranty included: Yes
Utilities & green energy
- Sewer: City/County
- Water: City/County
Community & HOA
Community
- Subdivision: Riverdale - 083
HOA
- Has HOA: No
- Amenities included: Other, Pool
Location
- Region: Hampton
Financial & listing details
- Price per square foot: $156/sqft
- Tax assessed value: $279,600
- Annual tax amount: $3,315
- Date on market: 4/2/2026
Price history
Price history is unavailable.
Public tax history
| Year | Property taxes | Tax assessment |
|---|---|---|
| 2025 | $3,293 +1.8% | $279,600 +2.7% |
| 2024 | $3,236 +5.2% | $272,200 +8.2% |
| 2023 | $3,075 +13.3% | $251,600 +19.6% |
| 2022 | $2,714 +11.3% | $210,300 +6.3% |
| 2021 | $2,437 | $197,800 +5.2% |
| 2020 | $2,437 | $188,000 |
| 2019 | -- | $188,000 -3.8% |
| 2018 | $956 | $195,500 |
| 2017 | $956 +3.6% | -- |
| 2016 | $923 -50% | -- |
| 2015 | $1,846 | -- |
| 2014 | $1,846 | $194,200 |
| 2013 | -- | -- |
| 2012 | -- | -- |
| 2011 | -- | -- |
| 2010 | -- | -- |
| 2009 | -- | -- |
| 2008 | -- | -- |
| 2007 | -- | -- |
| 2006 | -- | -- |
| 2005 | -- | -- |
| 2004 | -- | -- |
| 2003 | -- | -- |
| 2002 | -- | $115,000 +3.2% |
| 2001 | -- | $111,400 |
Find assessor info on the county website
Neighborhood: Mercury Central
Nearby homes
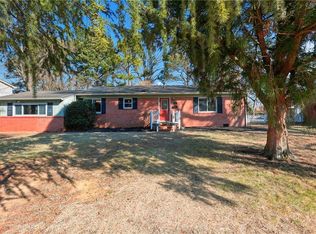
- $299,9004 bd2 ba1.9k sqft30 Meadowbrook Dr, Hampton, VA 23666For Sale
- $252,8003 bd1 ba1.4k sqft34 Meadowbrook Dr, Hampton, VA 23666Off Market

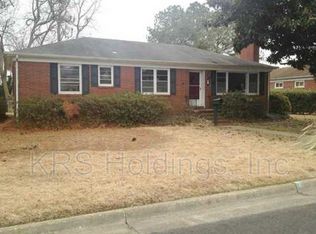
- $274,5003 bd1 ba1.6k sqft41 Brookfield Dr, Hampton, VA 23666Off Market
- $293,8003 bd2 ba1.6k sqft1 Commander Dr, Hampton, VA 23666Off Market
- $356,2004 bd2 ba2.2k sqft28 Meadowbrook Dr, Hampton, VA 23666Off Market
- $289,8003 bd2 ba1.5k sqft36 Meadowbrook Dr, Hampton, VA 23666Off Market
- $276,3003 bd1 ba1.5k sqft39 Wheatland Dr, Hampton, VA 23666Off Market
- $251,8003 bd1 ba1.5k sqft37 Wheatland Dr, Hampton, VA 23666Off Market
Nearby schools
GreatSchools rating
- 5/10Paul Burbank Elementary SchoolGrades: K-5Distance: 0.5 mi
- 4/10C. Alton Lindsay Middle SchoolGrades: 6-8Distance: 2.6 mi
- 7/10Hampton High SchoolGrades: 9-12Distance: 1.8 mi
Schools provided by the listing agent
- Elementary: Paul Burbank Elementary
- Middle: C. Alton Lindsay Middle
- High: Hampton
Source: REIN Inc.. This data may not be complete. We recommend contacting the local school district to confirm school assignments for this home.
Sell for more on Zillow
Get a Zillow Showcase℠ listing at no additional cost and you could sell for .
$314,900
2% more
+$6,298
With Zillow Showcase(estimated)
$321,198
Sell for more on Zillow
Get a Zillow Showcase℠ listing at no additional cost and you could sell for .
$314,900
2% more
+$6,298
With Zillow Showcase(estimated)
$321,198
- Virginia
- Hampton City
- Hampton
- 23666
- Mercury Central
- 32 Meadowbrook Dr
