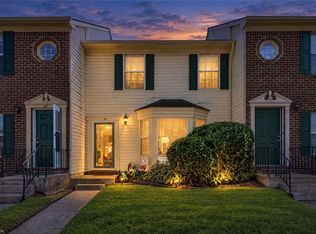
Welcome home! Great Central location in Hampton! Gated community provides you with a piece of mind! This 2 story 3 bedroom, 2.5 bath townhome has open floorplan, privacy fence in backyard. And wait, there's more! Low HOA Fees!
For sale
$229,900
37 S Gawain Way, Hampton, VA 23669
3beds
1,460sqft
Townhouse
Built in 1986
1,306 Square Feet Lot
$230,700 Zestimate®
$157/sqft
$130/mo HOA
What's special
Gated communityPrivacy fence in backyardOpen floorplan
- 35 days
- 472
- 42
Zillow last checked:
Listing updated:
Listed by:
Kyle Hause,
Long & Foster Real Estate Inc. 757-727-0069
Source: REIN Inc.,MLS#: 10651837
Facts & features
Interior
Bedrooms & bathrooms
- Bedrooms: 3
- Bathrooms: 3
- Full bathrooms: 2
- 1/2 bathrooms: 1
Rooms
- Room types: Attic, Breakfast Area, PBR with Bath, Utility Closet
Primary bedroom
- Level: Second
Dining room
- Level: First
Kitchen
- Level: First
Living room
- Level: First
Utility room
- Level: Second
Heating
- Forced Air, Heat Pump
Cooling
- Central Air, Heat Pump
Appliances
- Included: 220 V Elec, Dishwasher, Disposal, Microwave, Electric Range, Refrigerator, Electric Water Heater
- Laundry: Dryer Hookup, Washer Hookup
Features
- Walk-In Closet(s), Ceiling Fan(s), Entrance Foyer
- Flooring: Carpet, Ceramic Tile, Laminate/LVP, Vinyl
- Doors: Storm Door(s)
- Windows: Window Treatments
- Has fireplace: No
Interior area
- Total interior livable area: 1,460 sqft
Property
Parking
- Total spaces: 2
- Parking features: 2 Space, Driveway
- Has uncovered spaces: Yes
Features
- Levels: Two
- Stories: 2
- Patio & porch: Patio, Porch
- Pool features: None
- Fencing: Back Yard,Privacy,Wood,Fenced
- Has view: Yes
- View description: Trees/Woods
- Waterfront features: Not Waterfront
- Frontage length: 20
Lot
- Size: 1,306 Square Feet
- Dimensions: 20 x 39 x 21 x 39
Details
- Parcel number: 8001245
- Zoning: RM
Construction
Type & style
- Home type: Townhouse
- Architectural style: Transitional
- Property subtype: Townhouse
- Attached to another structure: Yes
Materials
- Brick, Vinyl Siding
- Foundation: Slab
- Roof: Asphalt Shingle
Condition
- New construction: No
- Year built: 1986
Utilities & green energy
- Sewer: City/County
- Water: City/County
Community & HOA
Community
- Subdivision: Kings Square
HOA
- Has HOA: Yes
- Amenities included: Gated, Landscaping
- HOA fee: $130 monthly
Location
- Region: Hampton
Financial & listing details
- Price per square foot: $157/sqft
- Tax assessed value: $202,500
- Annual tax amount: $2,588
- Date on market: 9/1/2026
Estimated market value
$230,700
$219,000 - $242,000
$1,907/mo
Price history
Price history is unavailable.
Public tax history
| Year | Property taxes | Tax assessment |
|---|---|---|
| 2025 | $2,414 +36.6% | $202,500 +40.1% |
| 2024 | $1,768 -1.5% | $144,500 +1% |
| 2023 | $1,795 +32.1% | $143,100 +41.7% |
| 2022 | $1,358 +5.3% | $101,000 |
| 2021 | $1,290 | $101,000 +5.8% |
| 2020 | $1,290 | $95,500 |
| 2019 | $1,290 +5.7% | $95,500 +5.1% |
| 2018 | $1,221 | $90,900 |
| 2017 | $1,221 | -- |
| 2016 | $1,221 -7.2% | -- |
| 2015 | $1,315 | -- |
| 2014 | $1,315 | $104,200 |
| 2013 | -- | -- |
| 2012 | -- | -- |
| 2011 | -- | -- |
| 2010 | -- | -- |
| 2009 | -- | -- |
| 2008 | -- | -- |
| 2007 | -- | -- |
| 2006 | -- | -- |
| 2005 | -- | -- |
| 2004 | -- | -- |
| 2003 | -- | -- |
| 2002 | -- | $67,900 +1.8% |
| 2001 | -- | $66,700 |
Find assessor info on the county website
Monthly payment
Est. payment
Payment breakdown
Explore the cost of this home by adjusting the details. Changes won't be saved.Climate risks
Neighborhood: Downtown
Nearby schools
Schools provided by the listing agent
- Elementary: Barron Elementary
- Middle: Benjamin Syms Middle
- High: Kecoughtan
Source: REIN Inc.. This data may not be complete. We recommend contacting the local school district to confirm school assignments for this home.

Similar homes
- $254,9002 bd3 ba1.6k sqft19 Capps Qtrs #1, Hampton, VA 23669For Sale
 MLS ID #10652241, Kyle Hause. REIN Inc.
 - $225,0003 bd2 ba1.3k sqft75 Lucinda Ct, Hampton, VA 23666For Sale
 MLS ID #10639663, Shannon Curtis. REIN Inc.
 - $243,9003 bd1 ba1.1k sqft322 S Curry St, Hampton, VA 23663For Sale
 MLS ID #10647807, Douglas Kellam. REIN Inc.
 - $239,9003 bd3 ba1.3k sqft103 Turnbridge Ln APT H, Yorktown, VA 23693For Sale
 MLS ID #10651919, Dina Thomas. REIN Inc.
