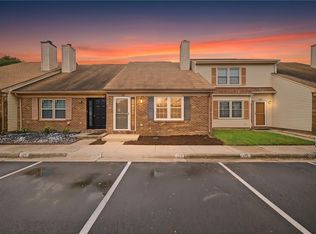
Spacious 2-bedroom, 1.5-bath townhome offering a great opportunity for new owners to bring their vision and make it their own. The functional layout provides comfortable living space with plenty of potential to personalize and add value. Whether you're looking for a home to make your own or an investment opportunity, this townhome is ready for someone to show it some love. Come see the possibilities!
For sale
$175,000
39 S Gawain Way, Hampton, VA 23669
2beds
1,280sqft
Townhouse
Built in 1987
1,306 Square Feet Lot
$174,800 Zestimate®
$137/sqft
$130/mo HOA
What's special
Functional layoutComfortable living space
- 10 days
- 750
- 71
Likely to sell faster than
Zillow last checked:
Listing updated:
Listed by:
Tavion Baker,
World Class Realty & Prop Mgmt 757-228-7773
Source: REIN Inc.,MLS#: 10655377
Facts & features
Interior
Bedrooms & bathrooms
- Bedrooms: 2
- Bathrooms: 2
- Full bathrooms: 1
- 1/2 bathrooms: 1
Rooms
- Room types: Attic, PBR with Bath
Heating
- Forced Air, Heat Pump
Cooling
- Central Air
Appliances
- Included: Dishwasher, Microwave, Electric Range, Refrigerator, Electric Water Heater
- Laundry: Dryer Hookup, Washer Hookup
Features
- Walk-In Closet(s)
- Flooring: Carpet
- Has fireplace: No
Interior area
- Total interior livable area: 1,280 sqft
Property
Parking
- Parking features: Assigned, Parking Lot
Features
- Levels: Two
- Stories: 2
- Pool features: None
- Fencing: Privacy,Fenced
- Waterfront features: Not Waterfront
Lot
- Size: 1,306 Square Feet
Details
- Parcel number: 8001246
- Zoning: RM
Construction
Type & style
- Home type: Townhouse
- Property subtype: Townhouse
- Attached to another structure: Yes
Materials
- Vinyl Siding
- Foundation: Slab
- Roof: Asphalt Shingle
Condition
- New construction: No
- Year built: 1987
Utilities & green energy
- Sewer: City/County
- Water: City/County
Community & HOA
Community
- Subdivision: Kings Square
HOA
- Has HOA: Yes
- Amenities included: Gated, Landscaping
- HOA fee: $130 monthly
Location
- Region: Hampton
Financial & listing details
- Price per square foot: $137/sqft
- Tax assessed value: $165,600
- Annual tax amount: $2,148
- Date on market: 9/26/2026
Estimated market value
$174,800
$166,000 - $184,000
$1,660/mo
Price history
Price history is unavailable.
Public tax history
| Year | Property taxes | Tax assessment |
|---|---|---|
| 2025 | $1,994 +23.7% | $165,600 +26.5% |
| 2024 | $1,611 +8% | $130,900 +11.4% |
| 2023 | $1,492 +21.2% | $117,500 +29.4% |
| 2022 | $1,232 +5.1% | $90,800 |
| 2021 | $1,172 | $90,800 +5.6% |
| 2020 | $1,172 | $86,000 |
| 2019 | $1,172 +1.1% | $86,000 +0.1% |
| 2018 | $1,159 | $85,900 |
| 2017 | $1,159 | -- |
| 2016 | $1,159 -7.1% | -- |
| 2015 | $1,247 | -- |
| 2014 | $1,247 | $98,300 |
| 2013 | -- | -- |
| 2012 | -- | -- |
| 2011 | -- | -- |
| 2010 | -- | -- |
| 2009 | -- | -- |
| 2008 | -- | -- |
| 2007 | -- | -- |
| 2006 | -- | -- |
| 2005 | -- | -- |
| 2004 | -- | -- |
| 2003 | -- | -- |
| 2002 | -- | $64,400 +8.2% |
| 2001 | -- | $59,500 |
Find assessor info on the county website
Monthly payment
Est. payment
Payment breakdown
Explore the cost of this home by adjusting the details. Changes won't be saved.Climate risks
Neighborhood: Downtown
Nearby schools
Schools provided by the listing agent
- Elementary: Barron Elementary
- Middle: Benjamin Syms Middle
- High: Kecoughtan
Source: REIN Inc.. This data may not be complete. We recommend contacting the local school district to confirm school assignments for this home.
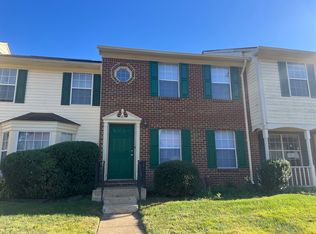


Similar homes
- $--2 bd2 ba1.1k sqft164 Eberly Ter, Hampton, VA 23669Auction
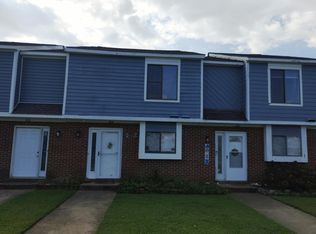 Auction.com 2
 - $219,9002 bd2 ba1.2k sqft12 Saxony Pl, Hampton, VA 23669For Sale
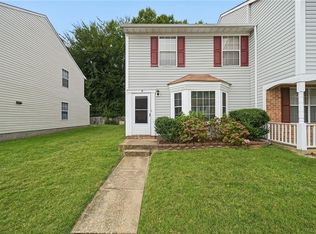 MLS ID #10655115, Dwayne Hart. REIN Inc.
 - $--2 bd1 ba707 sqft405 Roane Dr, Hampton, VA 23669Auction
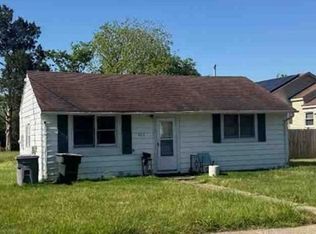 Xome
Xome - $225,0002 bd2 ba1.3k sqft127 Parkway Dr, Hampton, VA 23669For Sale
 MLS ID #10655203, Jacob Bronk. REIN Inc.
