Welcome to this first-floor, 2-bedroom, 2-bath condo in the gated Crystal Lakes community. This 922-square-foot home features LVP flooring and neutral paint throughout. All appliances convey, including the in-unit stackable washer and dryer. Step outside to the patio, which includes a storage closet for extra space. Conveniently located minutes from shopping, Langley Air Force Base, and more. Schedule your showing today!
For sale
$153,000
4 Inlandview Dr #A, Hampton, VA 23669
2beds
922sqft
Condominium
Built in 1988
-- sqft lot
$151,700 Zestimate®
$166/sqft
$380/mo HOA
What's special
Neutral paint throughoutLvp flooringAll appliances convey
- 3 days
- 173
- 7
Zillow last checked:
Listing updated:
Listed by:
Brenda Fisher,
BHHS RW Towne Realty 757-873-6900
Source: REIN Inc.,MLS#: 10656459
Facts & features
Interior
Bedrooms & bathrooms
- Bedrooms: 2
- Bathrooms: 2
- Full bathrooms: 2
Rooms
- Room types: 1st Floor BR, 1st Floor Primary BR, PBR with Bath
Primary bedroom
- Level: First
Bedroom
- Level: First
Full bathroom
- Level: First
Dining room
- Level: First
Kitchen
- Level: First
Living room
- Level: First
Utility room
- Level: First
Heating
- Forced Air
Cooling
- Central Air
Appliances
- Included: Dishwasher, Disposal, Dryer, Microwave, Range, Washer, Electric Water Heater
- Laundry: Dryer Hookup, Washer Hookup
Features
- Bar, Dual Entry Bath (Br & Hall), Ceiling Fan(s)
- Flooring: Laminate/LVP
- Has fireplace: No
Interior area
- Total interior livable area: 922 sqft
Property
Parking
- Parking features: On Street
- Has uncovered spaces: Yes
Features
- Levels: One
- Stories: 1
- Patio & porch: Patio
- Exterior features: Balcony
- Pool features: None
- Fencing: None
- Waterfront features: Not Waterfront
Details
- Parcel number: 2000075
- Zoning: RM
Construction
Type & style
- Home type: Condo
- Architectural style: Contemp
- Property subtype: Condominium
- Attached to another structure: Yes
Materials
- Vinyl Siding
- Foundation: Slab
- Roof: Asphalt Shingle
Condition
- New construction: No
- Year built: 1988
Utilities & green energy
- Sewer: City/County
- Water: City/County
Community & HOA
Community
- Subdivision: Crystal Lake
HOA
- Has HOA: No
- Amenities included: Gated, Sewer, Trash, Water
- Second HOA fee: $380 monthly
Location
- Region: Hampton
Financial & listing details
- Price per square foot: $166/sqft
- Tax assessed value: $146,600
- Annual tax amount: $1,671
- Date on market: 10/8/2026
Estimated market value
$151,700
$144,000 - $159,000
$1,522/mo
Price history
Price history is unavailable.
Public tax history
| Year | Property taxes | Tax assessment |
|---|---|---|
| 2025 | $1,777 +11.2% | $146,600 +12.9% |
| 2024 | $1,599 +12.8% | $129,800 +16.8% |
| 2023 | $1,417 +42.9% | $111,100 +55.6% |
| 2022 | $991 +5.8% | $71,400 +8.8% |
| 2021 | $937 | $65,600 -2.1% |
| 2020 | $937 | $67,000 |
| 2019 | $937 -0.8% | $67,000 -2.3% |
| 2018 | $945 | $68,600 |
| 2017 | $945 | -- |
| 2016 | $945 -13.3% | -- |
| 2015 | $1,090 | -- |
| 2014 | $1,090 | $84,300 |
| 2013 | -- | -- |
| 2012 | -- | -- |
| 2011 | -- | -- |
| 2010 | -- | -- |
| 2009 | -- | -- |
| 2008 | -- | -- |
| 2007 | -- | -- |
| 2006 | -- | -- |
| 2005 | -- | -- |
| 2004 | -- | -- |
| 2003 | -- | -- |
| 2002 | -- | $60,600 +5.9% |
| 2001 | -- | $57,200 |
Find assessor info on the county website
Monthly payment
Est. payment
Payment breakdown
Explore the cost of this home by adjusting the details. Changes won't be saved.Climate risks
Neighborhood: Aberdeen
Nearby schools
Schools provided by the listing agent
- Elementary: A.W.E. Bassette Elementary
- Middle: C. Alton Lindsay Middle
- High: Hampton
Source: REIN Inc.. This data may not be complete. We recommend contacting the local school district to confirm school assignments for this home.
Similar homes
- $140,0002 bd2 ba1k sqft102 Lantana Ln APT 8, Hampton, VA 23669For Sale
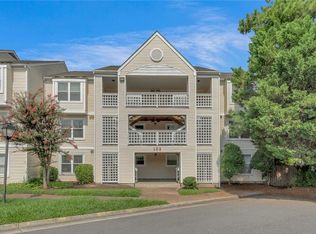 MLS ID #10653718, Charles Holloway. REIN Inc.
 - $--2 bd1 ba707 sqft405 Roane Dr, Hampton, VA 23669Auction
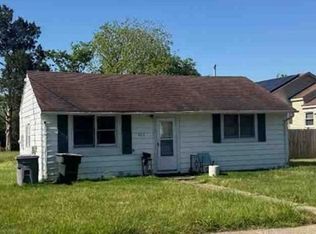 Xome
Xome - $138,0002 bd2 ba1k sqft1563 N King St APT 109, Hampton, VA 23669For Sale
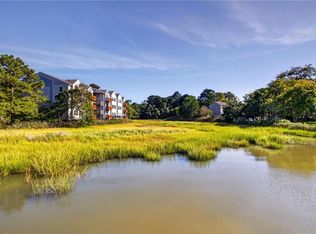 MLS ID #10654415, Kristen Sessions. REIN Inc.
 - $175,0002 bd2 ba1.2k sqft39 S Gawain Way, Hampton, VA 23669For Sale
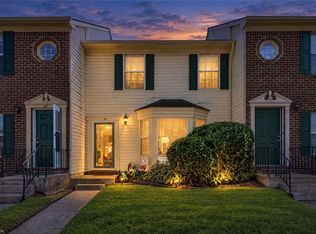 MLS ID #10655377, Tavion Baker. REIN Inc.
