2-bed, 1-bath condo nestled within the gated Hampton Club community. Features a private patio, access to clubhouse, pool, and ground maintenance included. Conveniently located near shopping, dining, and major roadways, this condo offers quick access to daily essentials, entertainment and commuting routes.
For sale
$130,000
13 Davenport Ct #2, Hampton, VA 23666
2beds
734sqft
:
Get pre-qualified$1,109/mo
Condominium
Built in 1986
-- sqft lot
$129,900 Zestimate®
$177/sqft
$213/mo HOA
What's special
Private patio
- 5 days |
- 101 |
- 6 |
Zillow last checked:
Listing updated:
Listed by:
Tammy Kauffman,
Abbitt Realty Company LLC 757-827-6995,
Tara Reichardt,
Abbitt Realty Company LLC
Source: REIN Inc.,MLS#: 10646341
Facts & features
Interior
Bedrooms & bathrooms
- Bedrooms: 2
- Bathrooms: 1
- Full bathrooms: 1
Rooms
- Room types: 1st Floor BR, Breakfast Area, Utility Closet
Heating
- Heat Pump
Cooling
- Central Air
Appliances
- Included: Dishwasher, Dryer, Microwave, Electric Range, Refrigerator, Washer, Electric Water Heater
- Laundry: Dryer Hookup, Washer Hookup
Features
- Ceiling Fan(s), Pantry
- Flooring: Carpet, Vinyl
- Has fireplace: No
Interior area
- Total interior livable area: 734 sqft
Property
Parking
- Total spaces: 1
- Parking features: 1 Space
Features
- Levels: One
- Stories: 1
- Exterior features: Balcony
- Pool features: None, Association
- Fencing: None
- Waterfront features: Not Waterfront
Details
- Zoning: RM
Construction
Type & style
- Home type: Condo
- Property subtype: Condominium
- Attached to another structure: Yes
Materials
- Vinyl Siding
- Foundation: Other
- Roof: Other
Condition
- New construction: No
- Year built: 1986
Utilities & green energy
- Sewer: City/County
- Water: City/County
- Utilities for property: Cable Hookup
Community & HOA
Community
- Security: Security System
- Subdivision: Hampton Club
HOA
- Has HOA: No
- Amenities included: Clubhouse, Gated, Playground, Pool, Trash
- Second HOA fee: $213 monthly
Location
- Region: Hampton
Financial & listing details
- Price per square foot: $177/sqft
- Annual tax amount: $1,543
- Date on market: 7/28/2026
Estimated market value
$129,900
$123,000 - $136,000
Not available
Price history
Price history is unavailable.
Public tax history
Tax history is unavailable.
Monthly payment
Est. payment
Payment breakdown
Explore the cost of this home by adjusting the details. Changes won't be saved.Climate risks
Neighborhood: Mercury Central
Nearby schools
GreatSchools rating
- 4/10Luther W. Machen Elementary SchoolGrades: PK-5Distance: 1.5 mi
- 5/10Cesar Tarrant Middle SchoolGrades: 6-8Distance: 1.2 mi
- 7/10Hampton High SchoolGrades: 9-12Distance: 2.2 mi
Schools provided by the listing agent
- Elementary: Luther W. Machen Elementary
- Middle: Cesar Tarrant Middle
- High: Hampton
Source: REIN Inc.. This data may not be complete. We recommend contacting the local school district to confirm school assignments for this home.
- $130,0002 bd1 ba734 sqft3 Davenport Ct, Hampton, VA 23666Sold
- $118,8001 bd1 ba734 sqft13 Davenport Ct, Hampton, VA 23666Off Market
- $120,4001 bd1 ba734 sqft11 Davenport Ct, Hampton, VA 23666Off Market
- $133,6002 bd1 ba734 sqft21 Davenport Ct, Hampton, VA 23666Off Market
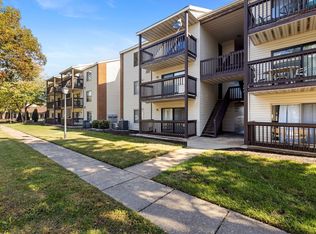
- $--2 bd1 ba734 sqft21 Davenport Ct #2, Hampton, VA 23666Off Market
- $118,0002 bd1 ba734 sqft5 Davenport Ct, Hampton, VA 23666Sold
- $128,7002 bd1 ba800 sqft19 Davenport Ct, Hampton, VA 23666Off Market
- $122,6002 bd1 ba734 sqft15 Davenport Ct, Hampton, VA 23666Off Market
A local agent can set up tours, give advice and negotiate with sellers.
Similar homes
- $124,9002 bd1 ba734 sqft45 Haverford Ct #2, Hampton, VA 23666For Sale
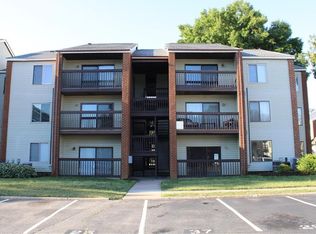 MLS ID #10634803, Rodney Fentress. REIN Inc.
 - $135,0002 bd1 ba734 sqft103 Haverford Ct #2, Hampton, VA 23666For Sale
 MLS ID #10640697, Angela Lee. REIN Inc.
 - $130,0002 bd1 ba875 sqft224 Pacific Dr #8, Hampton, VA 23666For Sale
 MLS ID #10633147, Shawna Fisher. REIN Inc.
 - $128,0002 bd1 ba734 sqft107 Davenport Ct Unit 2, Hampton, VA 23666For Sale
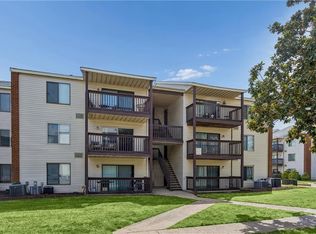 MLS ID #10628406, Adam Triplett. REIN Inc.
 - $125,0002 bd1 ba875 sqft240 Pacific Dr, Hampton, VA 23666For SaleMLS ID #10639622, Brian White. REIN Inc.
- $112,0002 bd2 ba910 sqft223 Pacific Dr, Hampton, VA 23666For SaleMLS ID #10639460, Benjamin Fitzer. REIN Inc.
- $132,0001 bd1 ba602 sqft65 Wells Ct #2, Hampton, VA 23666For SaleMLS ID #10635301, Julian Rivera. REIN Inc.
- $110,0002 bd1 ba864 sqft149 Cape Dorey Dr, Hampton, VA 23666For SaleMLS ID #10639235, April McCain. REIN Inc.
- $155,0002 bd1 ba875 sqft109 Hampton Club Dr #3, Hampton, VA 23666For SaleMLS ID #10634121, Chanda Chann. REIN Inc.
- $154,5002 bd2 ba922 sqft76 Emeraude Plage #B, Hampton, VA 23666For SaleMLS ID #10632887, Frank Belton. REIN Inc.
- $145,0002 bd1 ba740 sqft7 Seafarer Ct #A, Hampton, VA 23669For SaleMLS ID #10642794, Reamie Tabin. REIN Inc.
- $109,0001 bd1 ba528 sqft17 Cape Dorey Dr #3A, Hampton, VA 23666For SaleMLS ID #10617871, Julie Hosey. REIN Inc.
- $124,9002 bd1 ba624 sqft29 Shelton Rd, Hampton, VA 23663For SaleMLS ID #10645990, Kyle Hause. REIN Inc.
- $125,0002 bd1 ba672 sqft919 Ridgeway Ave, Hampton, VA 23661For SaleMLS ID #10633516, Regina Scott. REIN Inc.
- $175,0002 bd1 ba899 sqft1124 West Ave, Hampton, VA 23669For SaleMLS ID #10646521, Prince Parker. REIN Inc.
- $129,0001 bd2 ba750 sqft532 Pineland Cir APT 203, Newport News, VA 23608For SaleMLS ID #10645878, Kelly Matthews. REIN Inc.
- $159,9002 bd2 ba860 sqft191 Nantucket Pl, Newport News, VA 23606For SaleMLS ID #10641144, Robyn Slocum. REIN Inc.
- $135,0002 bd2 ba960 sqft541 Pineland Cir APT 201, Newport News, VA 23608For SaleMLS ID #10639993, Shannon Gross. REIN Inc.
- $135,0002 bd2 ba1.1k sqft1601 Malibu Pl, Newport News, VA 23608For SaleMLS ID #10631363, Joanna Wooten. REIN Inc.
- $195,0003 bd1 ba920 sqft714 Grove St, Hampton, VA 23664For SaleMLS ID #10647039, Angela Kennedy. REIN Inc.
