Beautifully renovated and move-in ready! This first-floor, single-level condo in the gated Hampton Club community has been updated throughout with fresh paint, new LVP flooring, new interior doors and hardware, and modern LED light fixtures and ceiling fans. The kitchen features all-new cabinets, quartz countertops, stainless steel appliances and a new sink, faucet and garbage disposal. The bathroom has been refreshed with a new vanity and countertop, new toilet, updated shower/tub fixtures, new lighting, mirror and exhaust fan. Additional updates include upgraded electrical outlets and switches, updated plumbing fixtures and shutoff valves, all-new smoke detectors, and a new washer/dryer. Community amenities include a pool and clubhouse.
For sale
$119,999
322 Pacific Dr, Hampton, VA 23666
1beds
567sqft
Condominium
Built in 1985
-- sqft lot
$118,900 Zestimate®
$212/sqft
$150/mo HOA
What's special
New lvp flooringFirst-floor single-level condoKitchen features all-new cabinetsFresh paintQuartz countertops
- 11 days
- 433
- 48
Likely to sell faster than
Zillow last checked:
Listing updated:
Listed by:
Chris Lloyd,
Axiom Property Group LLC 757-255-8475
Source: REIN Inc.,MLS#: 10658677
Facts & features
Interior
Bedrooms & bathrooms
- Bedrooms: 1
- Bathrooms: 1
- Full bathrooms: 1
Rooms
- Room types: 1st Floor BR, 1st Floor Primary BR, Utility Closet, Utility Room
Primary bedroom
- Level: First
Heating
- Heat Pump
Cooling
- Central Air
Appliances
- Included: Disposal, Dryer, Electric Range, Refrigerator, Washer, Electric Water Heater
Features
- Ceiling Fan(s)
- Flooring: Laminate/LVP
- Has fireplace: No
Interior area
- Total interior livable area: 567 sqft
Property
Parking
- Parking features: Assigned
Features
- Levels: Multi/Split,One
- Stories: 1
- Pool features: None, Association
- Fencing: None
- Waterfront features: Not Waterfront
Lot
- Size: 435 Square Feet
Details
- Parcel number: 7002286
Construction
Type & style
- Home type: Condo
- Property subtype: Condominium
- Attached to another structure: Yes
Materials
- Brick, Vinyl Siding
- Foundation: Slab
- Roof: Asphalt Shingle
Condition
- New construction: No
- Year built: 1985
Utilities & green energy
- Sewer: City/County
- Water: City/County
Community & HOA
Community
- Subdivision: Hampton Club
HOA
- Has HOA: No
- Amenities included: Clubhouse, Gated, Pool
- Second HOA fee: $150 monthly
Location
- Region: Hampton
Financial & listing details
- Price per square foot: $212/sqft
- Tax assessed value: $89,300
- Annual tax amount: $1,172
- Date on market: 10/21/2026
Estimated market value
$118,900
$113,000 - $125,000
$1,103/mo
Price history
Price history is unavailable.
Public tax history
| Year | Property taxes | Tax assessment |
|---|---|---|
| 2025 | $1,124 +13.9% | $89,300 +16.6% |
| 2024 | $987 +4.7% | $76,600 +8% |
| 2023 | $943 +33.7% | $70,900 +46.8% |
| 2022 | $705 +20.6% | $48,300 +15.8% |
| 2021 | $585 | $41,700 +8% |
| 2020 | $585 | $38,600 |
| 2019 | $585 +9.2% | $38,600 +8.4% |
| 2018 | $535 | $35,600 |
| 2017 | $535 | -- |
| 2016 | $535 -2.9% | -- |
| 2015 | $552 | -- |
| 2014 | $552 | $36,900 |
| 2013 | -- | -- |
| 2012 | -- | -- |
| 2011 | -- | -- |
| 2010 | -- | -- |
| 2009 | -- | -- |
| 2008 | -- | -- |
| 2007 | -- | -- |
| 2006 | -- | -- |
| 2005 | -- | -- |
| 2004 | -- | -- |
| 2003 | -- | -- |
| 2002 | -- | $26,500 |
| 2001 | -- | $26,500 |
Find assessor info on the county website
Monthly payment
Est. payment
Payment breakdown
Explore the cost of this home by adjusting the details. Changes won't be saved.Climate risks
Neighborhood: Mercury Central
Nearby schools
Schools provided by the listing agent
- Elementary: Luther W. Machen Elementary
- Middle: Cesar Tarrant Middle
- High: Hampton
Source: REIN Inc.. This data may not be complete. We recommend contacting the local school district to confirm school assignments for this home.
Similar homes
- $127,0001 bd1 ba602 sqft65 Wells Ct #2, Hampton, VA 23666For Sale
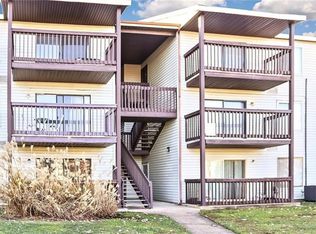 MLS ID #10650701, Julian Rivera. REIN Inc.
- $135,0002 bd1 ba734 sqft79 Wells Ct #2, Hampton, VA 23666For Sale
 MLS ID #10658202, Michael Freeman. REIN Inc.
- $135,0002 bd1 ba734 sqft103 Haverford Ct #2, Hampton, VA 23666For Sale
 MLS ID #10640697, Angela Lee. REIN Inc.
- $109,0001 bd1 ba528 sqft17 Cape Dorey Dr #3A, Hampton, VA 23666For Sale
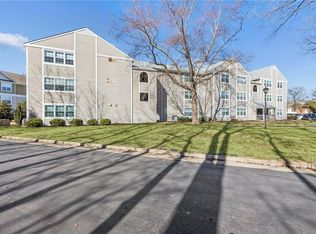 MLS ID #10617871, Julie Hosey. REIN Inc.
