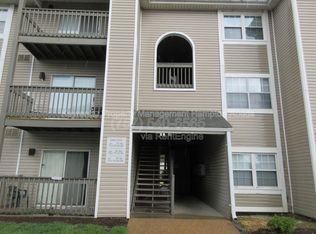
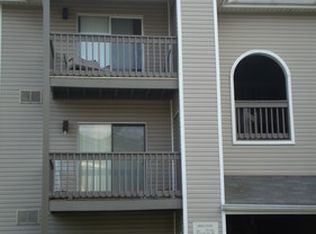
Looking for something nice, cozy, and move-in ready? Look no further! This charming 1-bedroom, 1-bathroom home is conveniently located in the heart of Hampton and features recent upgrades that are sure to impress.Come see the updates and experience the comfort and character this home has to offer. Whether you're looking for a cozy place to call home or a great opportunity, this one is worth seeing!Don't wait—schedule your showing today! It will not disappoint!
For sale
$130,000
69 Cape Dorey Dr, Hampton, VA 23666
1beds
660sqft
Condominium
Built in 1989
-- sqft lot
$128,000 Zestimate®
$197/sqft
$195/mo HOA
What's special
Comfort and characterRecent upgrades
- 70 days
- 88
- 5
Zillow last checked:
Listing updated:
Listed by:
Victoria Prince,
World Class Realty 757-228-7773,
O.J. Miller,
World Class Realty
Source: REIN Inc.,MLS#: 10648259
Facts & features
Interior
Bedrooms & bathrooms
- Bedrooms: 1
- Bathrooms: 1
- Full bathrooms: 1
Heating
- Heat Pump
Cooling
- Heat Pump
Appliances
- Included: Dishwasher, Disposal, Electric Range, Refrigerator, Electric Water Heater
- Laundry: Dryer Hookup, Washer Hookup
Features
- Flooring: Laminate/LVP, Vinyl
- Number of fireplaces: 1
Interior area
- Total interior livable area: 660 sqft
Property
Parking
- Parking features: Assigned
Features
- Stories: 1
- Pool features: None, Association
- Fencing: None
- Waterfront features: Not Waterfront
Details
- Parcel number: 7002648
- Zoning: RM
Construction
Type & style
- Home type: Condo
- Architectural style: Contemp
- Property subtype: Condominium
- Attached to another structure: Yes
Materials
- Vinyl Siding
- Foundation: Slab
- Roof: Asphalt Shingle
Condition
- New construction: No
- Year built: 1989
Utilities & green energy
- Sewer: City/County
- Water: City/County
Community & HOA
Community
- Subdivision: Hampton Club
HOA
- Has HOA: Yes
- Amenities included: Clubhouse, Fitness Center, Landscaping, Playground, Pool
- Second HOA fee: $195 monthly
Location
- Region: Hampton
Financial & listing details
- Price per square foot: $197/sqft
- Tax assessed value: $105,300
- Annual tax amount: $1,400
- Date on market: 8/8/2026
Estimated market value
$128,000
$122,000 - $134,000
$1,135/mo
Price history
Price history is unavailable.
Public tax history
| Year | Property taxes | Tax assessment |
|---|---|---|
| 2025 | $1,306 +15.9% | $105,300 +18.6% |
| 2024 | $1,127 +3% | $88,800 +6% |
| 2023 | $1,095 +35.9% | $83,800 +48.6% |
| 2022 | $805 +21.3% | $56,400 +18.2% |
| 2021 | $664 | $47,700 +6% |
| 2020 | $664 | $45,000 |
| 2019 | $664 +6.5% | $45,000 +5.4% |
| 2018 | $623 | $42,700 |
| 2017 | $623 | -- |
| 2016 | $623 | -- |
| 2015 | $623 | -- |
| 2014 | $623 | $42,700 |
| 2013 | -- | -- |
| 2012 | -- | -- |
| 2011 | -- | -- |
| 2010 | -- | -- |
| 2009 | -- | -- |
| 2008 | -- | -- |
| 2007 | -- | -- |
| 2006 | -- | -- |
| 2005 | -- | -- |
| 2004 | -- | -- |
| 2003 | -- | -- |
| 2002 | -- | $37,100 |
| 2001 | -- | $37,100 |
Find assessor info on the county website
Monthly payment
Est. payment
Payment breakdown
Explore the cost of this home by adjusting the details. Changes won't be saved.Climate risks
Neighborhood: Mercury Central
Nearby schools
Schools provided by the listing agent
- Elementary: William Mason Cooper Elementary
- Middle: Cesar Tarrant Middle
- High: Hampton
Source: REIN Inc.. This data may not be complete. We recommend contacting the local school district to confirm school assignments for this home.

Similar homes
- $130,0002 bd1 ba734 sqft13 Davenport Ct #2, Hampton, VA 23666For Sale
 MLS ID #10646341, Tammy Kauffman. REIN Inc.
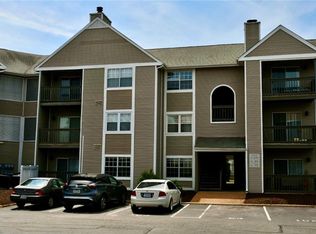
 - $133,0002 bd2 ba849 sqft89 Cape Dorey Dr, Hampton, VA 23666For Sale
 MLS ID #10651216, Angie Joseph. REIN Inc.
 - $127,0001 bd1 ba602 sqft65 Wells Ct #2, Hampton, VA 23666For Sale
 MLS ID #10650701, Julian Rivera. REIN Inc.
 - $135,0002 bd1 ba734 sqft103 Haverford Ct #2, Hampton, VA 23666For Sale
 MLS ID #10640697, Angela Lee. REIN Inc.
