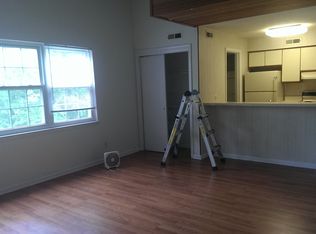
Second-story 1-bedroom condo located in the desirable Hampton Club Community. This well-maintained unit offers a bright, open living area, functional kitchen, and separate bedroom area. Enjoy low-maintenance living with community amenities and convenient access to shopping, dining, major highways, and local military bases. Ideal for owner occupants or investors looking to build their portfolios.
For sale
$109,000
17 Cape Dorey Dr #3A, Hampton, VA 23666
1beds
528sqft
:
Get pre-qualified$890/mo
Condominium
Built in 1988
-- sqft lot
$108,700 Zestimate®
$206/sqft
$146/mo HOA
What's special
Separate bedroom areaFunctional kitchen
- 178 days |
- 356 |
- 18 |
Zillow last checked:
Listing updated:
Listed by:
Julie Hosey,
Garrett Realty Partners 757-873-1002
Source: REIN Inc.,MLS#: 10617871
Facts & features
Interior
Bedrooms & bathrooms
- Bedrooms: 1
- Bathrooms: 1
- Full bathrooms: 1
Heating
- Electric
Cooling
- Central Air
Appliances
- Included: Dishwasher, Dryer, Electric Range, Refrigerator, Washer, Electric Water Heater
Features
- Ceiling Fan(s)
- Flooring: Laminate/LVP, Vinyl
- Has fireplace: No
Interior area
- Total interior livable area: 528 sqft
Property
Parking
- Total spaces: 1
- Parking features: 1 Space, Assigned, Close to Mass Transit
Features
- Levels: One
- Stories: 1
- Pool features: None, Association
- Fencing: None
- Waterfront features: Not Waterfront
Construction
Type & style
- Home type: Condo
- Property subtype: Condominium
- Attached to another structure: Yes
Materials
- Brick
- Foundation: Slab
- Roof: Asphalt Shingle
Condition
- New construction: No
- Year built: 1988
Utilities & green energy
- Sewer: City/County
- Water: City/County
- Utilities for property: Cable Hookup
Community & HOA
Community
- Subdivision: Hampton Club
HOA
- Has HOA: Yes
- Amenities included: Fitness Center, Gated, Landscaping, Playground, Pool, Tennis Court(s), Trash
- Second HOA fee: $146 monthly
Location
- Region: Hampton
Financial & listing details
- Price per square foot: $206/sqft
- Annual tax amount: $1,215
- Date on market: 1/30/2026
Estimated market value
$108,700
$103,000 - $114,000
$1,140/mo
Price history
Price history is unavailable.
Public tax history
Tax history is unavailable.
Monthly payment
Est. payment
Payment breakdown
Explore the cost of this home by adjusting the details. Changes won't be saved.Climate risks
Neighborhood: Mercury Central
Nearby schools
GreatSchools rating
- 4/10Luther W. Machen Elementary SchoolGrades: PK-5Distance: 1.5 mi
- 5/10Cesar Tarrant Middle SchoolGrades: 6-8Distance: 1.1 mi
- 7/10Hampton High SchoolGrades: 9-12Distance: 2.3 mi
Schools provided by the listing agent
- Elementary: Luther W. Machen Elementary
- Middle: Cesar Tarrant Middle
- High: Hampton
Source: REIN Inc.. This data may not be complete. We recommend contacting the local school district to confirm school assignments for this home.
- $109,9991 bd1 ba528 sqft17 Cape Dorey Dr, Hampton, VA 23666Sold

- $98,700-- bd1 ba528 sqft27 Cape Dorey Dr, Hampton, VA 23666Off Market
- $96,3001 bd1 ba525 sqft7 Cape Dorey Dr, Hampton, VA 23666Off Market
- $---- bd1 ba528 sqft27 Cape Dorey Dr #27, Hampton, VA 23666Off Market
- $100,500-- bd1 ba600 sqft19 Cape Dorey Dr, Hampton, VA 23666Off Market
- $8951 bd1 ba528 sqft15 Cape Dorey Dr, Hampton, VA 23666For Rent
- $101,5001 bd1 ba528 sqft29 Cape Dorey Dr, Hampton, VA 23666Off Market
- $112,9001 bd1 ba-- sqft29 Cape Dorey Dr #3, Hampton, VA 23666Off Market
A local agent can set up tours, give advice and negotiate with sellers.
Similar homes
- $110,0001 bd1 ba609 sqft220 Pacific Dr #2, Hampton, VA 23666For Sale
 MLS ID #10617451, Melissa Pulling. REIN Inc.
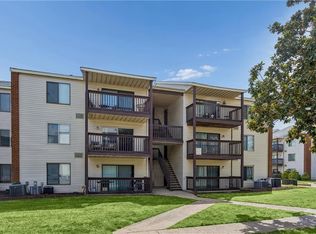
 - $128,0002 bd1 ba734 sqft107 Davenport Ct Unit 2, Hampton, VA 23666For Sale
 MLS ID #10628406, Adam Triplett. REIN Inc.
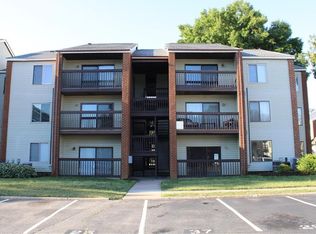
 - $124,9002 bd1 ba734 sqft45 Haverford Ct #2, Hampton, VA 23666For Sale
 MLS ID #10634803, Rodney Fentress. REIN Inc.
 - $135,0002 bd1 ba734 sqft103 Haverford Ct #2, Hampton, VA 23666For Sale
 MLS ID #10640697, Angela Lee. REIN Inc.
 - $132,0001 bd1 ba602 sqft65 Wells Ct #2, Hampton, VA 23666For SaleMLS ID #10635301, Julian Rivera. REIN Inc.
- $145,0002 bd1 ba740 sqft7 Seafarer Ct #A, Hampton, VA 23669For SaleMLS ID #10642794, Reamie Tabin. REIN Inc.
- $129,0001 bd2 ba750 sqft532 Pineland Cir APT 203, Newport News, VA 23608For SaleMLS ID #10645878, Kelly Matthews. REIN Inc.
- $125,0002 bd1 ba672 sqft919 Ridgeway Ave, Hampton, VA 23661For SaleMLS ID #10633516, Don Tackett. REIN Inc.
- $120,0001 bd1 ba530 sqft1 Crawford Pkwy #1805, Portsmouth, VA 23704For SaleMLS ID #10634563, Tammy Bunch. REIN Inc.
- $159,9901 bd1 ba400 sqft215 Brooke Ave APT 311, Norfolk, VA 23510For SaleMLS ID #10642688, Eva Fisher. REIN Inc.
- $140,0002 bd1 ba722 sqft1053 Hannah St, Norfolk, VA 23505For SaleMLS ID #10644454, Randy Walker. REIN Inc.
- $150,0001 bd1 ba469 sqft9641 Norfolk Ave APT 104, Norfolk, VA 23503For SaleMLS ID #10555300, Debra Almeter. REIN Inc.
