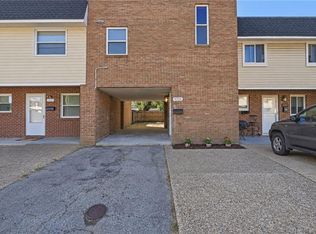
Investors — rental or flip potential- Anyone seeking a project — add your own updates and build equity! Inside this 722 sf home, you’ll find 2 BR, 1 BA. Home is being sold "As-Is, Where Is."
For sale
$140,000
1053 Hannah St, Norfolk, VA 23505
2beds
722sqft
Single Family Residence
Built in 1960
3,049 Square Feet Lot
$132,300 Zestimate®
$194/sqft
$-- HOA
What's special
- 92 days
- 435
- 10
Zillow last checked:
Listing updated:
Listed by:
Randy Walker,
COVA Home Realty 757-287-9695
Source: REIN Inc.,MLS#: 10644454
Facts & features
Interior
Bedrooms & bathrooms
- Bedrooms: 2
- Bathrooms: 1
- Full bathrooms: 1
Rooms
- Room types: 1st Floor Primary BR
Primary bedroom
- Level: First
Heating
- None
Cooling
- None
Appliances
- Included: Gas Range
Features
- Flooring: Vinyl
- Basement: Crawl Space
- Has fireplace: No
Interior area
- Total interior livable area: 722 sqft
Property
Parking
- Parking features: On Street
- Has uncovered spaces: Yes
Features
- Stories: 1
- Pool features: None
- Fencing: Privacy,Wood,Fenced
- Waterfront features: Not Waterfront
Lot
- Size: 3,049 Square Feet
Details
- Parcel number: 44118500
- Zoning: R-8
Construction
Type & style
- Home type: SingleFamily
- Architectural style: Ranch
- Property subtype: Single Family Residence
Materials
- Masonry
- Roof: Asphalt Shingle
Condition
- New construction: No
- Year built: 1960
Utilities & green energy
- Sewer: City/County
- Water: City/County
Community & HOA
Community
- Subdivision: Titustown
HOA
- Has HOA: No
Location
- Region: Norfolk
Financial & listing details
- Price per square foot: $194/sqft
- Tax assessed value: $143,900
- Annual tax amount: $1,769
- Date on market: 7/15/2026
Estimated market value
$132,300
$126,000 - $139,000
$1,616/mo
Price history
Price history is unavailable.
Public tax history
| Year | Property taxes | Tax assessment |
|---|---|---|
| 2025 | $1,770 +11.4% | $143,900 +11.4% |
| 2024 | $1,589 +7.1% | $129,200 +8.8% |
| 2023 | $1,484 +17.5% | $118,700 +17.5% |
| 2022 | $1,263 +13.7% | $101,000 +13.7% |
| 2021 | $1,110 +0.7% | $88,800 +0.7% |
| 2020 | $1,103 +6.5% | $88,200 +6.5% |
| 2019 | $1,035 +2.1% | $82,800 +2.1% |
| 2018 | $1,014 +20.6% | $81,100 +1.1% |
| 2017 | $841 | $80,200 +7.8% |
| 2016 | $841 -1.7% | $74,400 |
| 2015 | $856 | $74,400 |
| 2014 | $856 | $74,400 |
| 2013 | -- | $74,400 |
| 2012 | -- | $74,400 -4.4% |
| 2011 | -- | $77,800 +20.6% |
| 2010 | -- | $64,500 -10.4% |
| 2009 | -- | $72,000 -3.1% |
| 2008 | -- | $74,300 +8% |
| 2007 | -- | $68,800 +14.5% |
| 2006 | -- | $60,100 +11.9% |
| 2005 | -- | $53,700 +18.3% |
| 2004 | -- | $45,400 +8.9% |
| 2003 | -- | $41,700 +5% |
| 2002 | -- | $39,700 +5% |
| 2001 | -- | $37,800 +2% |
| 2000 | -- | $37,050 |
Find assessor info on the county website
Monthly payment
Est. payment
Payment breakdown
Explore the cost of this home by adjusting the details. Changes won't be saved.Climate risks
Neighborhood: Titustown
Nearby schools
Schools provided by the listing agent
- Elementary: Camp Allen Elementary
- Middle: Blair Middle
- High: Granby
Source: REIN Inc.. This data may not be complete. We recommend contacting the local school district to confirm school assignments for this home.

Similar homes
- $142,5002 bd1 ba784 sqft2304 Hanson Ave, Norfolk, VA 23504For Sale
 MLS ID #10656173, Kristel Alexander. REIN Inc.
 - $135,0003 bd1 ba1k sqft210 Hough Ave, Norfolk, VA 23523For Sale
 MLS ID #10654181, Charles Evans. REIN Inc.
 - $75,0003 bd2 ba1k sqft1125 Logan St, Norfolk, VA 23505For Sale
 MLS ID #10621009, Adrienne Pearl. REIN Inc.
 - $169,9002 bd1 ba962 sqft1221 Curie Ct, Norfolk, VA 23513For Sale
 MLS ID #10657112, Angela Kennedy. REIN Inc.
