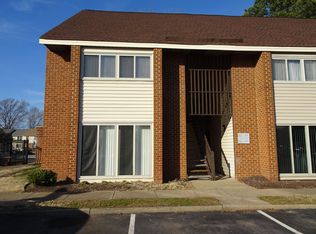
Welcome home to this fully updated 2-bedroom, 1-bath condo in the gated Hampton Club community! Thoughtfully refreshed throughout, this move-in ready unit features brand-new flooring and an updated kitchen designed for both style and convenience. The open layout maximizes the living space while offering an easy, low-maintenance lifestyle in a well-established community. Whether you're a first-time buyer or looking to expand your investment portfolio, this property offers a great opportunity. Conveniently located near shopping, dining, major employers, military installations, and easy access to I-64. Don’t miss your opportunity to own in one of Hampton’s gated condo communities.
For sale
Price cut: $5K (8/4)
$119,900
45 Haverford Ct #2, Hampton, VA 23666
2beds
734sqft
Condominium
Built in 1986
-- sqft lot
$118,500 Zestimate®
$163/sqft
$192/mo HOA
What's special
Brand-new flooring
- 107 days
- 354
- 16
Zillow last checked:
Listing updated:
Listed by:
Rodney Fentress,
Rodney Fentress Real Estate 757-296-6000
Source: REIN Inc.,MLS#: 10634803
Facts & features
Interior
Bedrooms & bathrooms
- Bedrooms: 2
- Bathrooms: 1
- Full bathrooms: 1
Rooms
- Room types: 1st Floor BR
Heating
- Forced Air
Cooling
- Central Air
Appliances
- Included: Dishwasher, Dryer, Electric Range, Refrigerator, Washer, Electric Water Heater
Features
- Ceiling Fan(s)
- Flooring: Carpet, Laminate/LVP
- Windows: Window Treatments
- Has fireplace: No
Interior area
- Total interior livable area: 734 sqft
Property
Parking
- Total spaces: 1
- Parking features: 1 Space, Assigned
Features
- Levels: One
- Stories: 1
- Exterior features: Balcony
- Pool features: None, Association
- Fencing: None
- Waterfront features: Not Waterfront
Details
- Zoning: RM
Construction
Type & style
- Home type: Condo
- Architectural style: Other
- Property subtype: Condominium
- Attached to another structure: Yes
Materials
- Vinyl Siding
- Foundation: Slab
- Roof: Asphalt Shingle
Condition
- New construction: No
- Year built: 1986
Utilities & green energy
- Sewer: City/County
- Water: City/County
- Utilities for property: Cable Hookup
Community & HOA
Community
- Subdivision: Hampton Club
HOA
- Has HOA: Yes
- Amenities included: Clubhouse, Fitness Center, Gated, Landscaping, Playground, Pool, Security
- Second HOA fee: $192 monthly
Location
- Region: Hampton
Financial & listing details
- Price per square foot: $163/sqft
- Annual tax amount: $1,489
- Date on market: 5/14/2026
Estimated market value
$118,500
$113,000 - $124,000
$1,353/mo
Price history
Price history is unavailable.
Public tax history
Tax history is unavailable.
Monthly payment
Est. payment
Payment breakdown
Explore the cost of this home by adjusting the details. Changes won't be saved.Climate risks
Neighborhood: Mercury Central
Nearby schools
Schools provided by the listing agent
- Elementary: Luther W. Machen Elementary
- Middle: Cesar Tarrant Middle
- High: Hampton
Source: REIN Inc.. This data may not be complete. We recommend contacting the local school district to confirm school assignments for this home.

Similar homes
- $125,0002 bd1 ba734 sqft107 Davenport Ct Unit 2, Hampton, VA 23666For Sale
 MLS ID #10650008, Adam Triplett. REIN Inc.
 - $127,0001 bd1 ba602 sqft65 Wells Ct #2, Hampton, VA 23666For Sale
 MLS ID #10650701, Julian Rivera. REIN Inc.
 - $130,0002 bd1 ba734 sqft13 Davenport Ct #2, Hampton, VA 23666For Sale
 MLS ID #10646341, Tammy Kauffman. REIN Inc.
 - $130,0002 bd1 ba875 sqft224 Pacific Dr #8, Hampton, VA 23666For Sale
 MLS ID #10633147, Shawna Fisher. REIN Inc.
