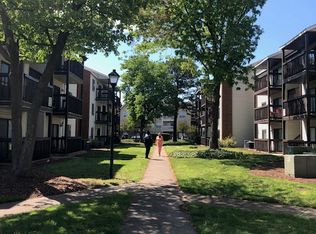
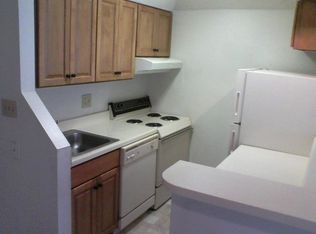
Beautifully updated 2 bedroom 1 bath condo with stylish upgrades throughout. Enjoy a bright living area, refreshed kitchen, and modern bathroom finishes. Enjoy round-the-clock security and dedicated onsite management. Currently tenant occupied with a lease in place until March 31, 2027. Buyer to assume existing lease. Rental income available upon request, making this an ideal income-producing property for investors seeking a hassle-free addition to their portfolio. Convenient to shopping, accessible to Langley AFB, Hampton University and interstate 64. Community has a clubhouse pool & security. THIS ONE WON'T LAST LONG!!!
For sale
$135,000
103 Haverford Ct #2, Hampton, VA 23666
2beds
734sqft
Condominium
Built in 1986
-- sqft lot
$133,900 Zestimate®
$184/sqft
$163/mo HOA
What's special
Stylish upgrades throughoutRefreshed kitchenModern bathroom finishes
- 115 days
- 198
- 28
Zillow last checked:
Listing updated:
Listed by:
Angela Lee,
Coldwell Banker Traditions LLC 757-926-4845
Source: REIN Inc.,MLS#: 10640697
Facts & features
Interior
Bedrooms & bathrooms
- Bedrooms: 2
- Bathrooms: 1
- Full bathrooms: 1
Rooms
- Room types: 1st Floor BR, 1st Floor Primary BR, Utility Closet
Primary bedroom
- Level: First
Heating
- Forced Air, Heat Pump
Cooling
- Central Air
Appliances
- Included: Dishwasher, Disposal, Dryer, Microwave, Electric Range, Refrigerator, Washer, Electric Water Heater
- Laundry: Dryer Hookup, Washer Hookup
Features
- Bar, Ceiling Fan(s)
- Flooring: Carpet, Ceramic Tile, Laminate/LVP
- Has fireplace: No
Interior area
- Total interior livable area: 734 sqft
Video & virtual tour
Property
Parking
- Parking features: Assigned
Features
- Levels: One
- Stories: 1
- Exterior features: Balcony
- Pool features: None, Association
- Fencing: None
- Has view: Yes
- View description: City
- Waterfront features: Not Waterfront
Lot
- Size: 365 Square Feet
Details
- Zoning: RM
Construction
Type & style
- Home type: Condo
- Architectural style: Contemp,Other
- Property subtype: Condominium
- Attached to another structure: Yes
Materials
- Vinyl Siding, Wood Siding
- Foundation: Other
- Roof: Asphalt Shingle
Condition
- New construction: No
- Year built: 1986
Utilities & green energy
- Sewer: City/County
- Water: City/County
Community & HOA
Community
- Subdivision: Hampton Club
HOA
- Has HOA: Yes
- Amenities included: Clubhouse, Gated, Landscaping, Playground, Pool, Security, Water
- Second HOA fee: $163 monthly
Location
- Region: Hampton
Financial & listing details
- Price per square foot: $184/sqft
- Annual tax amount: $1,500
- Date on market: 6/23/2026
Estimated market value
$133,900
$127,000 - $141,000
$1,386/mo
Price history
Price history is unavailable.
Public tax history
Tax history is unavailable.
Monthly payment
Est. payment
Payment breakdown
Explore the cost of this home by adjusting the details. Changes won't be saved.Climate risks
Neighborhood: Mercury Central
Nearby schools
Schools provided by the listing agent
- Elementary: Luther W. Machen Elementary
- Middle: Cesar Tarrant Middle
- High: Hampton
Source: REIN Inc.. This data may not be complete. We recommend contacting the local school district to confirm school assignments for this home.

Similar homes
- $133,0002 bd2 ba849 sqft89 Cape Dorey Dr, Hampton, VA 23666For Sale
 MLS ID #10651216, Angie Joseph. REIN Inc.
 - $130,0002 bd1 ba734 sqft13 Davenport Ct #2, Hampton, VA 23666For Sale
 MLS ID #10646341, Tammy Kauffman. REIN Inc.
 - $127,0001 bd1 ba602 sqft65 Wells Ct #2, Hampton, VA 23666For Sale
 MLS ID #10650701, Julian Rivera. REIN Inc.
 - $145,0001 bd1 ba636 sqft144 Wells Ct #2, Hampton, VA 23666For Sale
 MLS ID #10656217, Shawn Blount. REIN Inc.
