Welcome to this well-maintained 1-bedroom, 1-bath condo offering a comfortable, open layout within a gated community. The living and dining areas flow naturally into the kitchen, which features granite countertops, full-wood cabinetry with soft-close doors and drawers, stainless steel appliances, and a microwave hood range. LVP flooring runs throughout the main living areas, complemented by a neutral interior and plenty of natural light. The bathroom features ceramic tile, a modern vanity, and updated finishes, while the spacious bedroom offers large windows and ample room to unwind. Community amenities include a swimming pool, clubhouse, and playground areas. A great opportunity to enjoy low maintenance living with desirable amenities nearby
For sale
$145,000
144 Wells Ct #2, Hampton, VA 23666
1beds
636sqft
Condominium
Built in 1987
-- sqft lot
$143,700 Zestimate®
$228/sqft
$133/mo HOA
What's special
Modern vanityMicrowave hood rangeComfortable open layoutGranite countertopsPlenty of natural lightSpacious bedroomPlayground areas
- 30 days
- 195
- 7
Likely to sell faster than
Zillow last checked:
Listing updated:
Listed by:
Shawn Blount,
CENTURY 21 Nachman Realty 757-638-5700
Source: REIN Inc.,MLS#: 10656217
Facts & features
Interior
Bedrooms & bathrooms
- Bedrooms: 1
- Bathrooms: 1
- Full bathrooms: 1
Heating
- Electric, Heat Pump
Cooling
- Central Air
Appliances
- Included: Dishwasher, Disposal, Dryer, Microwave, Electric Range, Refrigerator, Washer, Electric Water Heater
Features
- Flooring: Ceramic Tile, Laminate/LVP
- Has fireplace: No
Interior area
- Total interior livable area: 636 sqft
Property
Parking
- Parking features: Assigned
Features
- Stories: 1
- Patio & porch: Deck
- Pool features: None, Association
- Fencing: Other,Fenced
- Waterfront features: Not Waterfront
Details
- Zoning: RM
Construction
Type & style
- Home type: Condo
- Property subtype: Condominium
- Attached to another structure: Yes
Materials
- Brick, Vinyl Siding
- Foundation: Slab
- Roof: Asphalt Shingle
Condition
- New construction: No
- Year built: 1987
Utilities & green energy
- Sewer: City/County
- Water: City/County
Community & HOA
Community
- Subdivision: Hampton Club
HOA
- Has HOA: No
- Amenities included: Gated, Landscaping, Pool, Security, Trash
- Second HOA fee: $133 monthly
Location
- Region: Hampton
Financial & listing details
- Price per square foot: $228/sqft
- Annual tax amount: $1,418
- Date on market: 10/2/2026
Estimated market value
$143,700
$137,000 - $151,000
$1,140/mo
Price history
Price history is unavailable.
Public tax history
Tax history is unavailable.
Monthly payment
Est. payment
Payment breakdown
Explore the cost of this home by adjusting the details. Changes won't be saved.Climate risks
Neighborhood: Mercury Central
Nearby schools
Schools provided by the listing agent
- Elementary: A.W.E. Bassette Elementary
- Middle: Cesar Tarrant Middle
- High: Hampton
Source: REIN Inc.. This data may not be complete. We recommend contacting the local school district to confirm school assignments for this home.


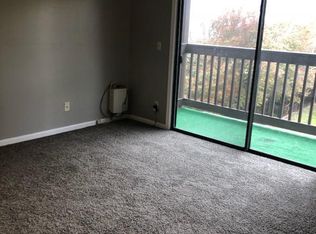
Similar homes
- $135,0002 bd1 ba734 sqft79 Wells Ct #2, Hampton, VA 23666For Sale
 MLS ID #10658202, Michael Freeman. REIN Inc.
- $127,0001 bd1 ba602 sqft65 Wells Ct #2, Hampton, VA 23666For Sale
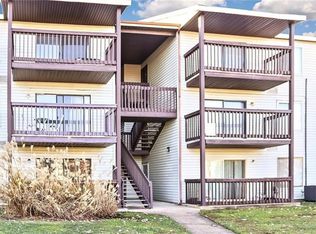 MLS ID #10650701, Julian Rivera. REIN Inc.
- $129,9001 bd1 ba660 sqft69 Cape Dorey Dr, Hampton, VA 23666For Sale
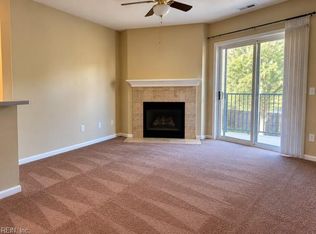 MLS ID #10648259, Victoria Prince. REIN Inc.
- $135,0002 bd1 ba734 sqft103 Haverford Ct #2, Hampton, VA 23666For Sale
 MLS ID #10640697, Angela Lee. REIN Inc.
