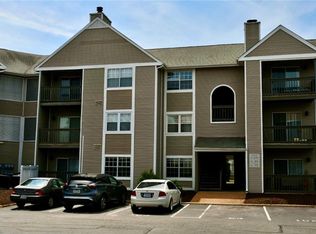
Just what you're looking for! Desirable North Hampton -- quiet area of Regent's Walk. Central to all shopping and services, convenient to major parkways. Shaded porch opens to the south greenbelt -- lawn and woods, no cars or street in front of your home! Visualize a couple comfy patio chairs and a small table for your coffee. Great porch sitting. Restored wood-burning fireplace with attractive new glass doors for improved drafting and safety. All quality blinds and window coverings included. Tasteful library added adjacent to dining. All appliances included. Combo washer/dryer allows extra storage space in laundry area.Half bath off main living area. From large bedroom, waltk-through dressing room leads to full bath, custom walk-in shower with accessories. Water-conserving toilets installed in both bathrooms. Fully fenced private patio area with locked storage adjacent. Association maintains large pool and exterior landscaping, recently replaced roof, siding and patio fencing.
For sale
$148,000
5 Salt Marsh Quay #5B, Hampton, VA 23666
1beds
822sqft
Townhouse
Built in 1994
927 Square Feet Lot
$-- Zestimate®
$180/sqft
$300/mo HOA
What's special
All appliances includedGreat porch sitting
- 3 days
- 144
- 17
Zillow last checked:
Listing updated:
Listed by:
Bill Atchison,
Abbitt Realty Company LLC 757-223-7478
Source: REIN Inc.,MLS#: 10654009
Facts & features
Interior
Bedrooms & bathrooms
- Bedrooms: 1
- Bathrooms: 2
- Full bathrooms: 1
- 1/2 bathrooms: 1
Rooms
- Room types: 1st Floor BR, 1st Floor Primary BR, Breakfast Area, PBR with Bath, Utility Closet
Primary bedroom
- Level: First
- Dimensions: 14x11
Full bathroom
- Level: First
- Dimensions: 13x5
Kitchen
- Level: First
- Dimensions: 5.11x4
Living room
- Level: First
- Dimensions: 24.6x13
Heating
- Heat Pump W/A
Cooling
- Heat Pump W/A
Appliances
- Included: Dishwasher, Disposal, Dryer, Microwave, Electric Range, Refrigerator, Washer, Electric Water Heater
- Laundry: Dryer Hookup, Washer Hookup
Features
- Bar, Ceiling Fan(s), Pantry
- Flooring: Laminate/LVP
- Windows: Window Treatments
- Number of fireplaces: 1
- Fireplace features: Wood Burning
Interior area
- Total interior livable area: 822 sqft
Property
Parking
- Parking features: Assigned
Accessibility
- Accessibility features: Grip-Accessible Features, Handheld Showerhead, Level Flooring, Main Floor Laundry
Features
- Levels: One
- Stories: 1
- Patio & porch: Patio, Porch
- Pool features: None, Association
- Fencing: Other,Privacy,Fenced
- Has view: Yes
- View description: Trees/Woods
- Waterfront features: Not Waterfront
Lot
- Size: 927 Square Feet
- Features: Cul-De-Sac, Wooded
Details
- Zoning: MD2
Construction
Type & style
- Home type: Townhouse
- Property subtype: Townhouse
- Attached to another structure: Yes
Materials
- Vinyl Siding
- Foundation: Slab
- Roof: Asphalt Shingle
Condition
- New construction: No
- Year built: 1994
Utilities & green energy
- Sewer: City/County
- Water: City/County
- Utilities for property: Cable Hookup
Community & HOA
Community
- Subdivision: Regents Walk Ii
HOA
- Has HOA: Yes
- Amenities included: Landscaping, Pool, Sewer, Trash
- Second HOA fee: $300 monthly
Location
- Region: Hampton
Financial & listing details
- Price per square foot: $180/sqft
- Annual tax amount: $1,586
- Date on market: 9/18/2026
Estimated market value
Not available
Estimated sales range
Not available
Not available
Price history
Price history is unavailable.
Public tax history
Tax history is unavailable.
Monthly payment
Est. payment
Payment breakdown
Explore the cost of this home by adjusting the details. Changes won't be saved.Climate risks
Neighborhood: Northampton
Nearby schools
Schools provided by the listing agent
- Elementary: George P. Phenix
- Middle: George P. Phenix
- High: Bethel
Source: REIN Inc.. This data may not be complete. We recommend contacting the local school district to confirm school assignments for this home.
- $172,4002 bd2 ba953 sqft5 Salt Marsh Quay APT I, Hampton, VA 23666Off Market
- $184,0002 bd2 ba876 sqft5 Salt Marsh Quay APT A, Hampton, VA 23666Off Market
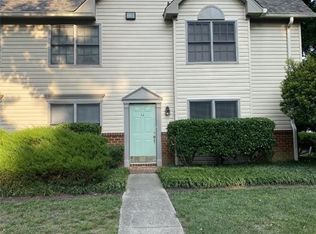
- $152,2001 bd1 ba822 sqft5 Salt Marsh Quay APT B, Hampton, VA 23666Off Market
- $170,4002 bd2 ba876 sqft5 Salt Marsh Quay APT C, Hampton, VA 23666Off Market
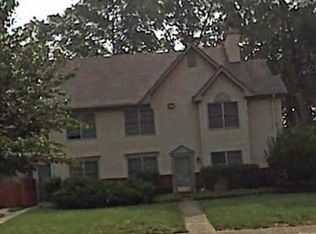
Similar homes
- $--2 bd1 ba875 sqft224 Pacific Dr, Hampton, VA 23666AuctionAuction.com 2
- $150,0001 bd2 ba822 sqft1 Tamarisk Quay APT B, Hampton, VA 23666For Sale
 MLS ID #10652925, Ashley Horak. REIN Inc.
 - $140,0002 bd2 ba1k sqft1563 N King St APT 109, Hampton, VA 23669For Sale
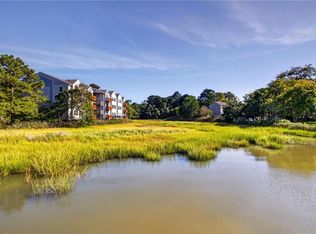 MLS ID #10654415, Kristen Sessions. REIN Inc.
 - $133,0002 bd2 ba849 sqft89 Cape Dorey Dr, Hampton, VA 23666For Sale
 MLS ID #10651216, Angie Joseph. REIN Inc.
